

Fire Door Compliance · Refurbishments · Furniture Packages
HILTON VILNIUS — ARCHITECTURAL & TECHNICAL LIGHTING DESIGN
HILTON VILNIUS — ARCHITECTURAL & TECHNICAL LIGHTING DESIGN
Hilton
2024
Vilnius
Project Overview
HOSPITALITY | LIGHTING DESIGN | TECHNICAL SPECIFICATION | VILNIUS, LITHUANI
Simetria delivered specialist architectural and technical lighting design for Hilton's first hotel in Vilnius, Lithuania, creating coordinated lighting solutions across the reception, lounge, restaurant, bar and communal hospitality spaces.
The project combined decorative feature lighting, integrated architectural illumination and technical lighting specifications, including illuminance (lux) calculations, to balance visual comfort, functionality, atmosphere and interior design.
The project involved developing a coordinated lighting design strategy for the hotel's principal guest-facing environments, each requiring a distinct balance between architectural impact, functional illumination and guest comfort.
Simetria's scope brought together creative lighting design and technical specification, addressing lighting levels, luminaire selection, positioning, colour temperature, visual comfort and the integration of lighting with interior architectural features.
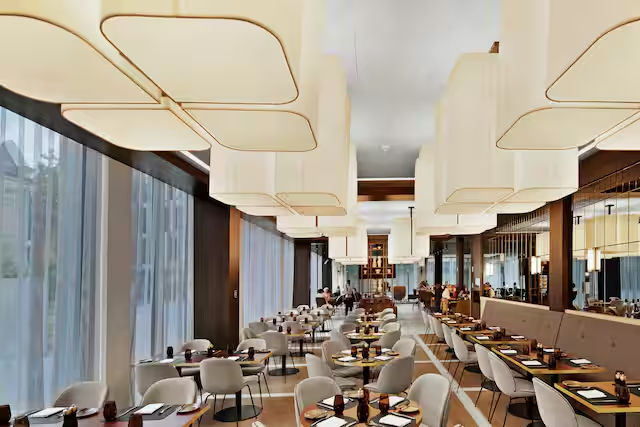
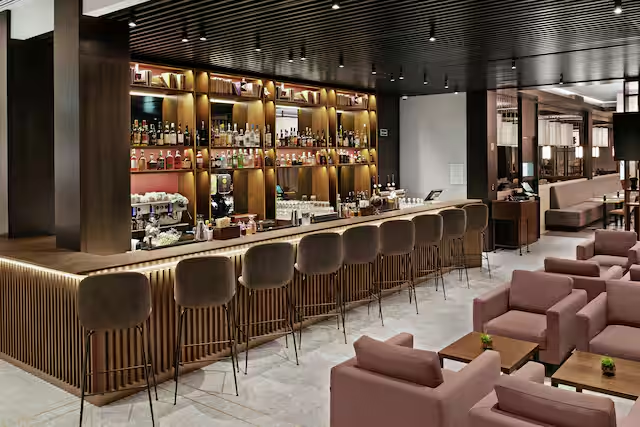
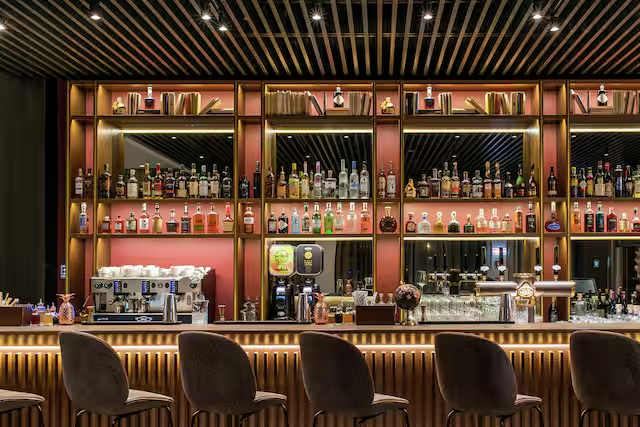
The scheme incorporated feature pendant lighting, concealed and integrated illumination, bar display lighting, downlighting and ambient lighting to establish different moods across reception, dining, lounge and bar environments.
Technical lighting calculations informed the design to support appropriate illuminance levels for the different functions, while the overall lighting composition complemented the hotel's contemporary interior design.
What we delivered
ARCHITECTURAL LIGHTING DESIGN & SPECIFICATION
01
Simetria developed a coordinated architectural lighting design for the hotel's reception, restaurant, lounge and bar. The scheme combined decorative feature lighting, concealed illumination and integrated architectural lighting to complement the interior design, enhance guest experience and create distinctive atmospheres across the hospitality spaces.
TECHNICAL LIGHTING DESIGN & LUX CALCULATIONS
02
Our technical lighting design incorporated detailed illuminance (lux) calculations, luminaire selection, positioning, light distribution and colour temperature specifications. The design balanced functional lighting requirements, visual comfort and energy efficiency while ensuring appropriate illumination levels across dining, circulation, reception and lounge environments.
RESTAURANT, BAR & LOUNGE LIGHTING SOLUTIONS
03
The completed lighting design incorporated statement pendant features, illuminated bar shelving, integrated joinery lighting and layered ambient illumination. Each area was carefully considered to balance architectural impact with practical functionality, creating welcoming restaurant, bar and lounge environments consistent with Hilton's hospitality standards.
Fire door compliance projects
Deep insights on other projects we have delivered
Absolutely amazing dolor sit amet beyond compareAbsolutely amazing dolor sit
All Fire Door Compliance Projects

Palanga
Integrated - Furniture & Lighting
LUXURY SPA & HOTEL RESORT — PALANGA

Luxury Spa
Hotel & wellness
Lighting
Design
Furniture
Luxury FF&E
Furniture
Lighting
Kaunas
Integrated - Furniture & Lighting
PRIME BUSINESS CENTRE
Technical
Architectural lighting
Integrated
Design & architecture
Lighting
Furniture
Furnishings
Flooring
Vilnius
GRAND HOTEL VILNIUS — CURIO BY HILTON
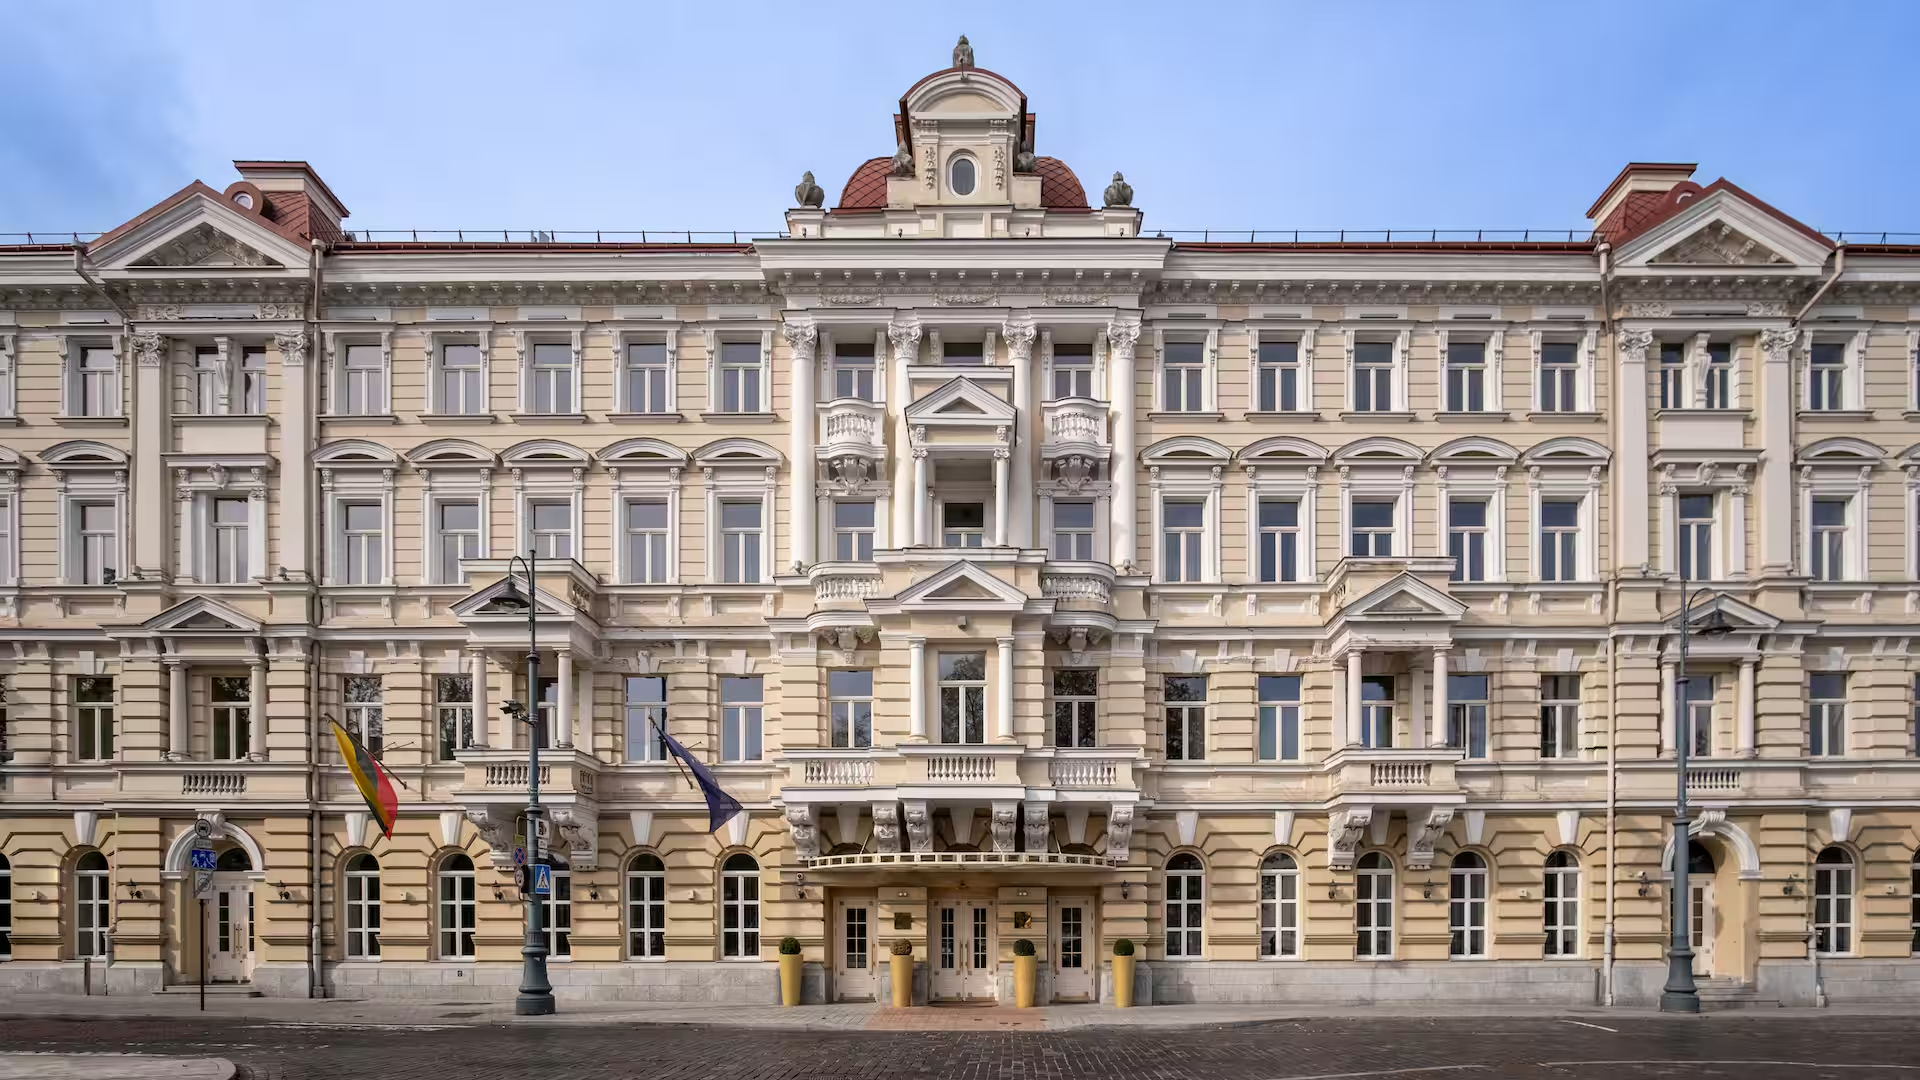
5 *
Luxury Hotel
Complete
Design to install
€500k
Investment
Lighting




London
Integrated Projects
AMENITY LOUNGE UPGRADE
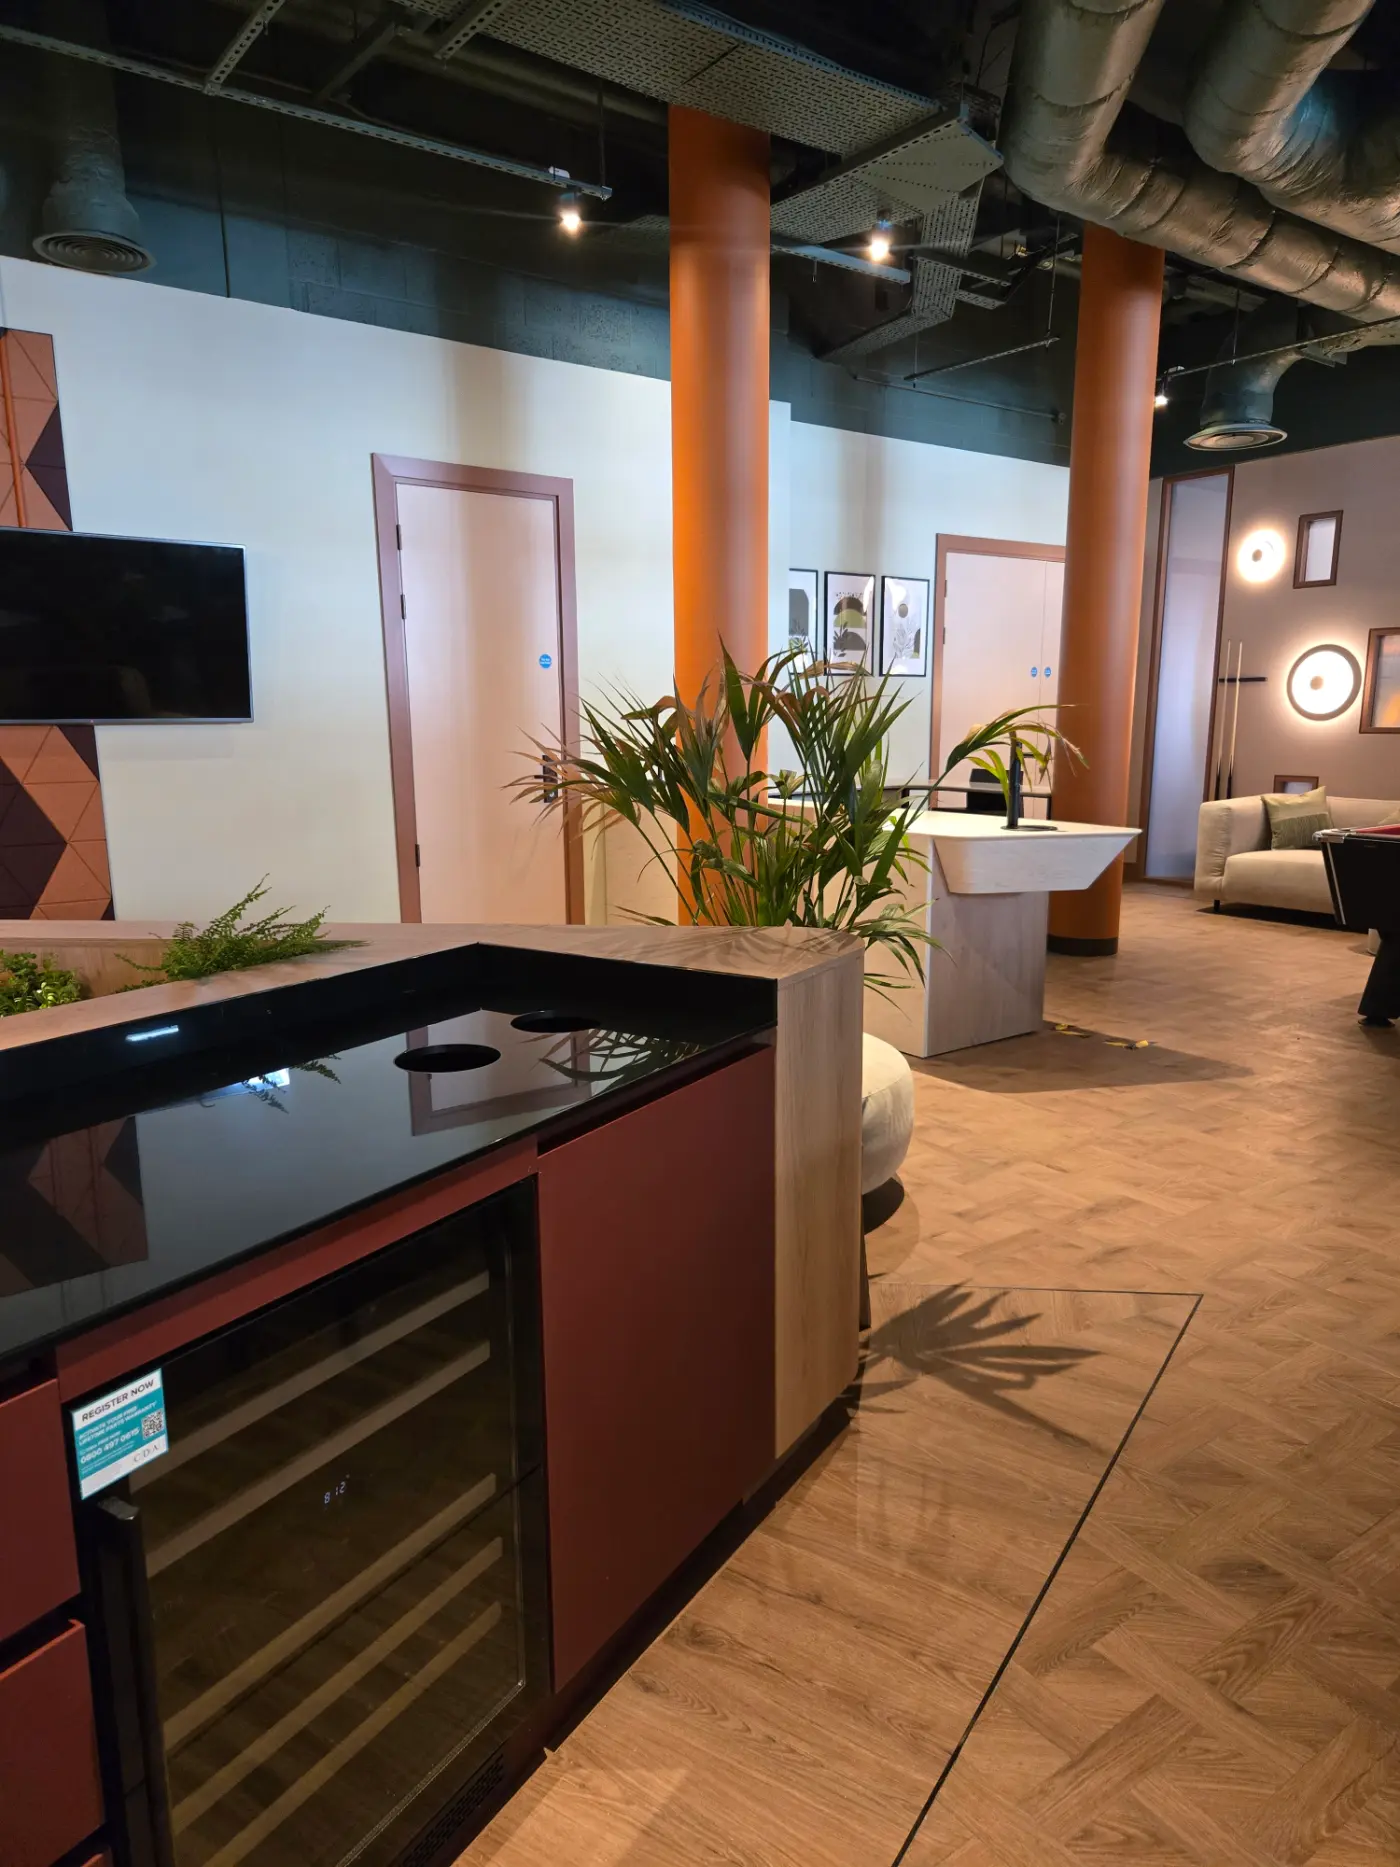
FFE
Package
Bespoke
Furniture
£95K
Investment
Electrical Work
Fire Doors
Flooring
Furnishings
Furniture
London
Integrated Projects
FULL GYM REFURBISHMENT
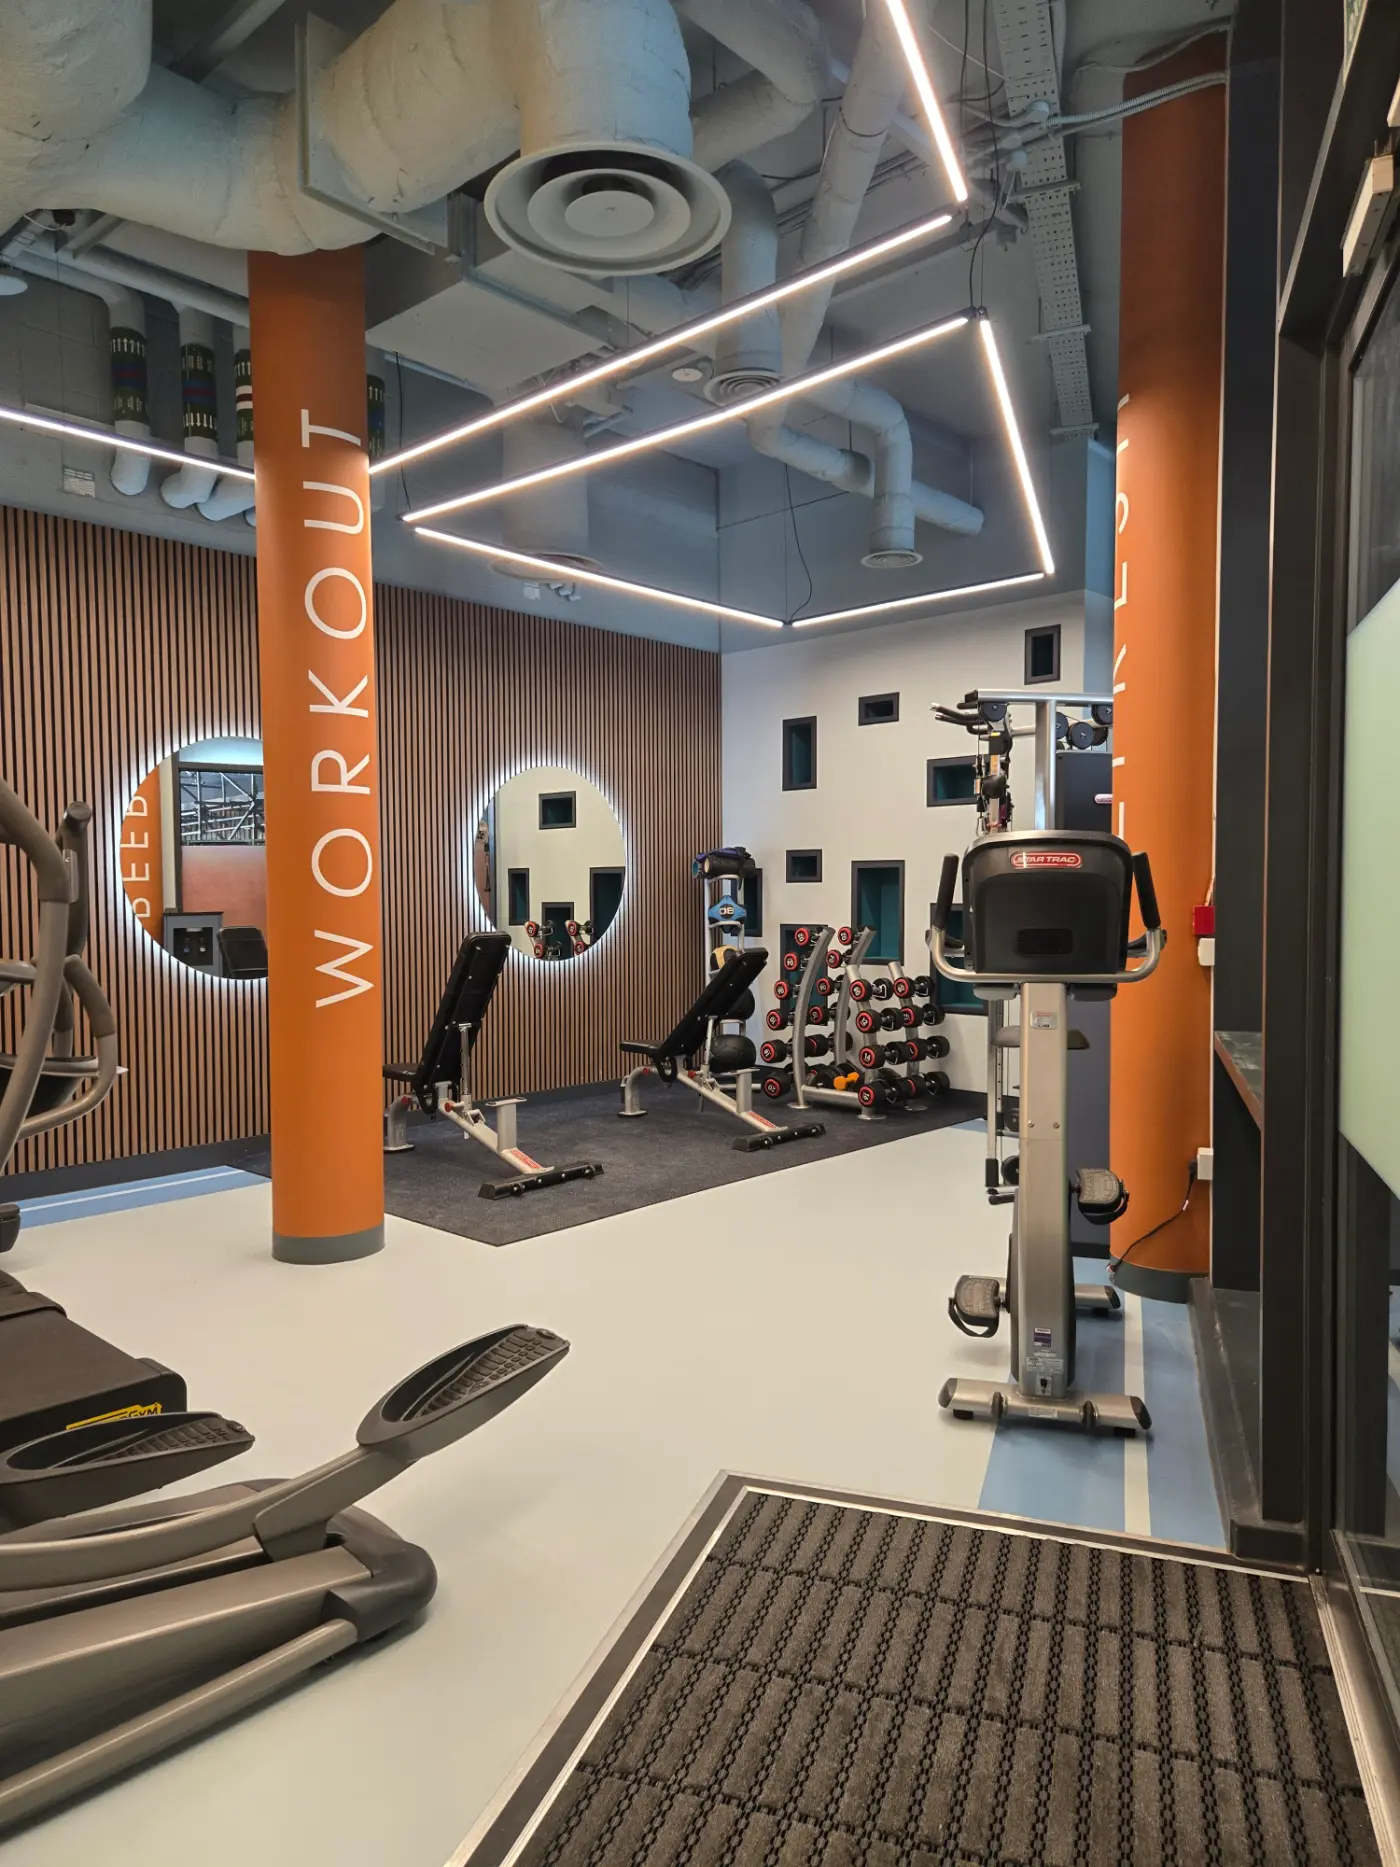
Lighting
Upgrade
Resin
Flooring
£65k
Investment
Electrical Work
Flooring
Furnishings
Furniture
Lighting
London
Integrated Projects
Amenity Area Upgrades
5
PROPERTIES
RECEPTION
UPGRADES
STUDY
UPGRADES
Electrical Work
Flooring
Furnishings
Furniture
Lighting
London
Refurbishment
Amenity Rooms Upgrade
ROOFTOP
GARDEN
STUDY
LOUNGE
£65K
INVESTMENT
Electrical Work
Flooring
Furnishings
Furniture
Painting and Decoration
Southampon
Integrated Projects
Summer Refurbishment
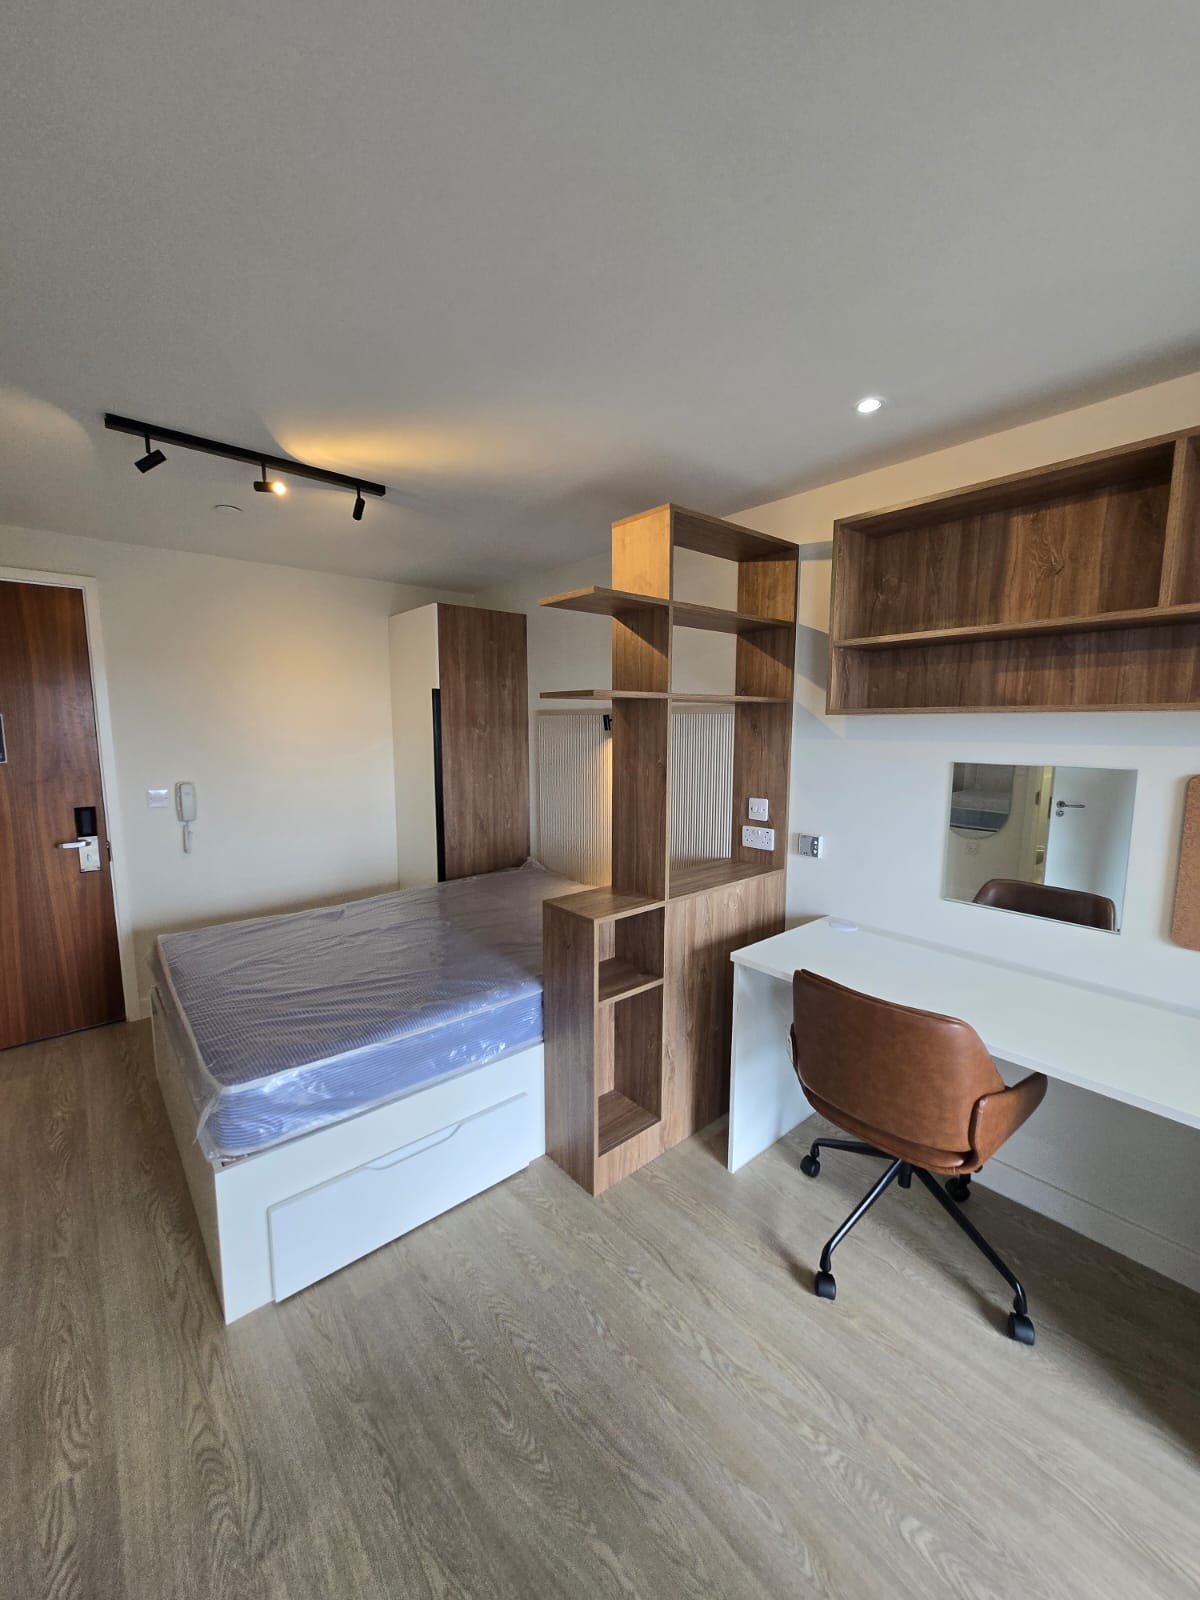
9
STUDIOS
4
WEEKS
£100K
INVESTMENT
Beds & Mattresses
Electrical Work
Ensuite & Bathroom Upgrade
Flooring
Furnishings
York
Integrated Projects
New Studio Conversion
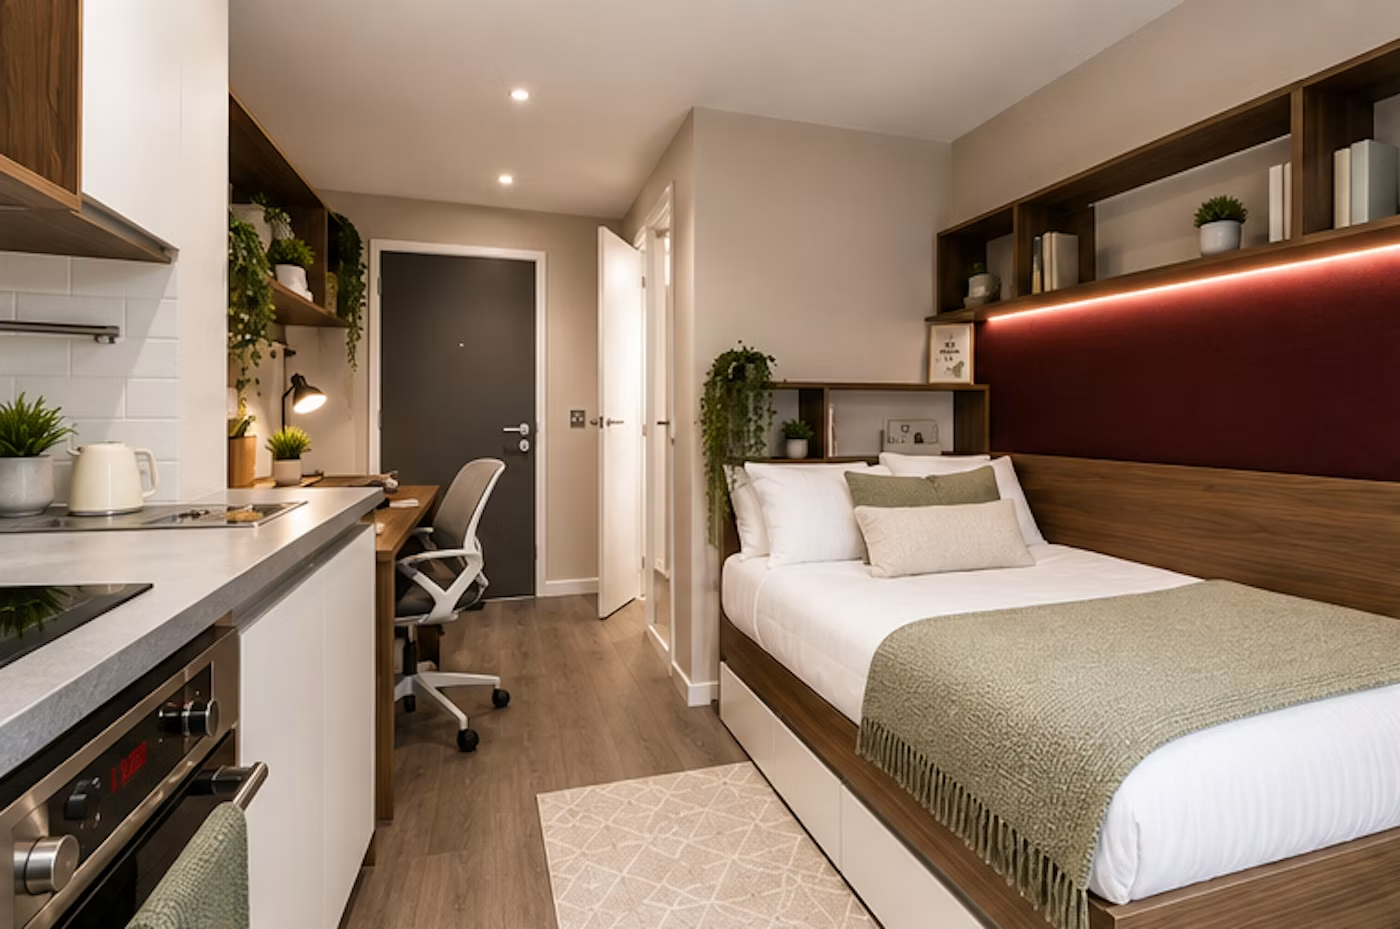
4
CONVERSIONS
6
WEEKS
£140K
INVESTMENT
Beds & Mattresses
Electrical Work
Ensuite & Bathroom Upgrade
Fire Doors
Flooring
York
Refurbishment
110 Ensuite RefurbIshment
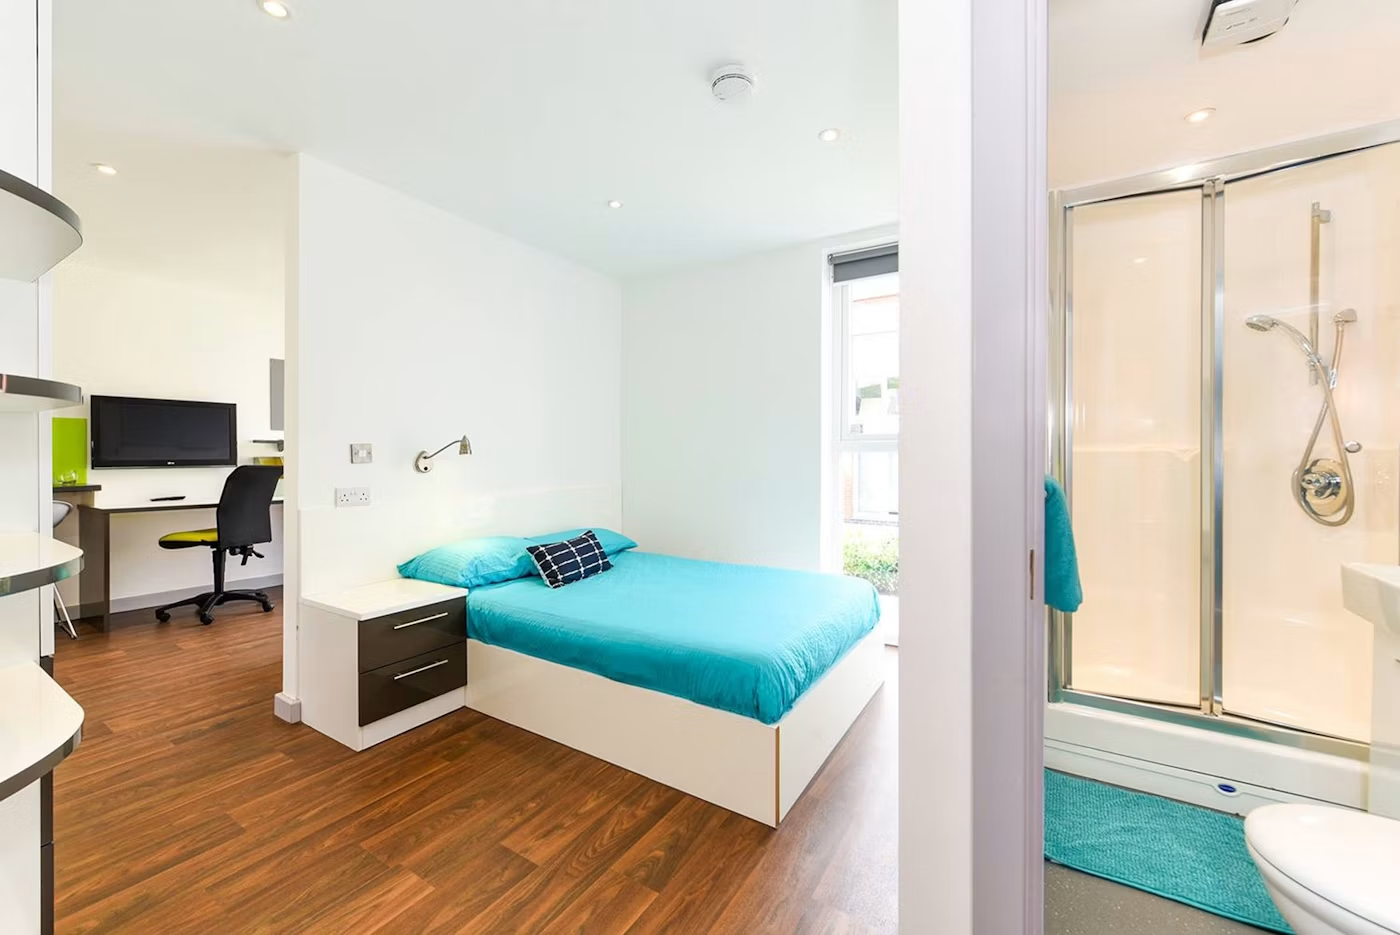
110
UNITS
20
WEEKS
£645K
INVESTMENT
Electrical Work
Ensuite & Bathroom Upgrade
Flooring
Internal Doors
Painting and Decoration
Nottingham
Refurbishment
120-Unit Rolling Refurb
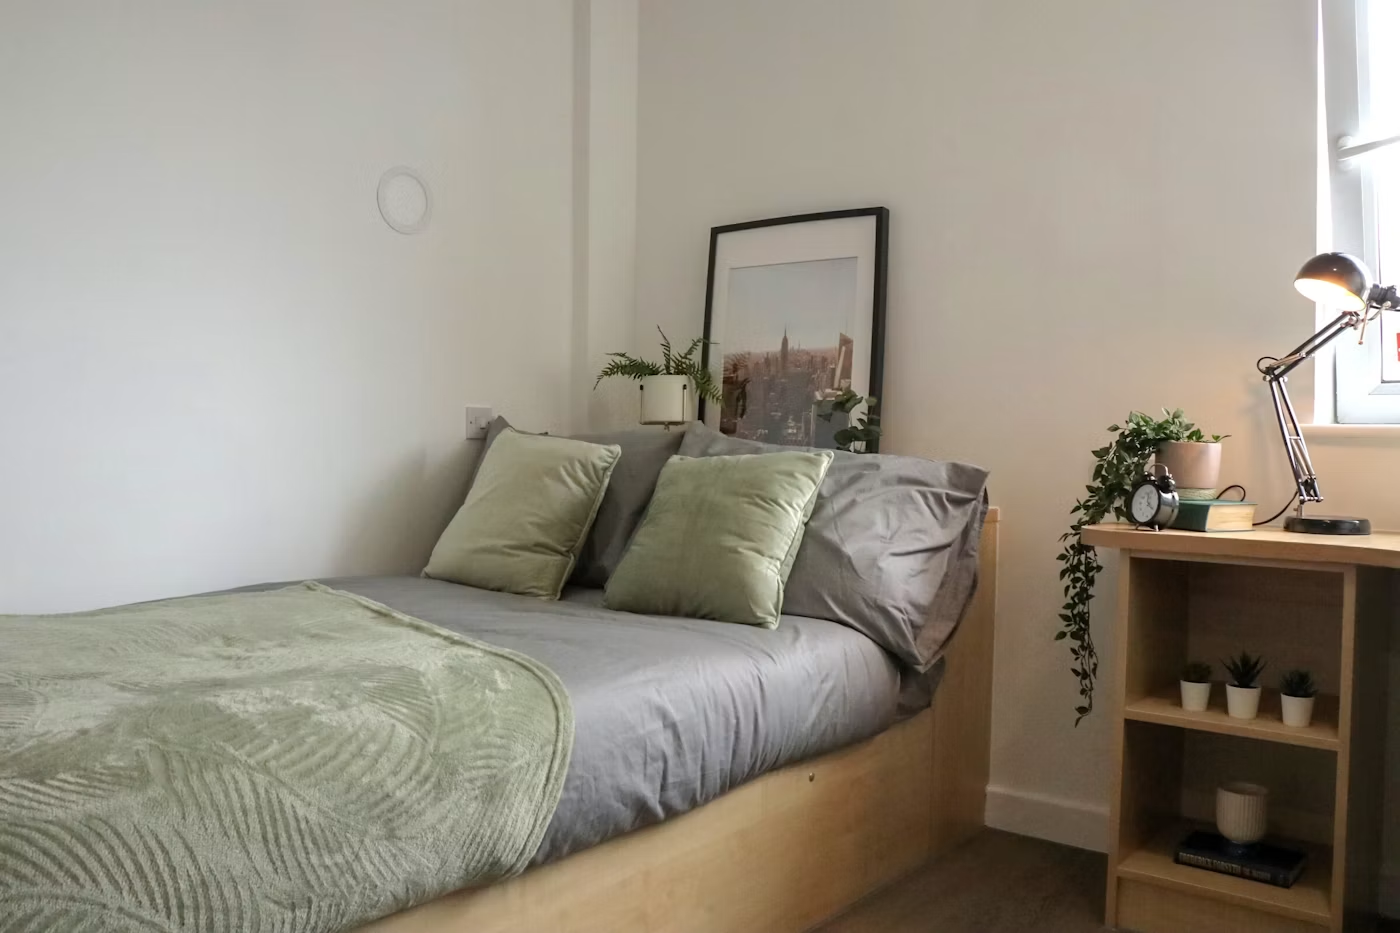
120
UNITS
20
WEEKS
£160K
INVESTMENT
Beds & Mattresses
Electrical Work
Ensuite & Bathroom Upgrade
Flooring
Furnishings
London
Integrated Projects
Luxury Refurbishment
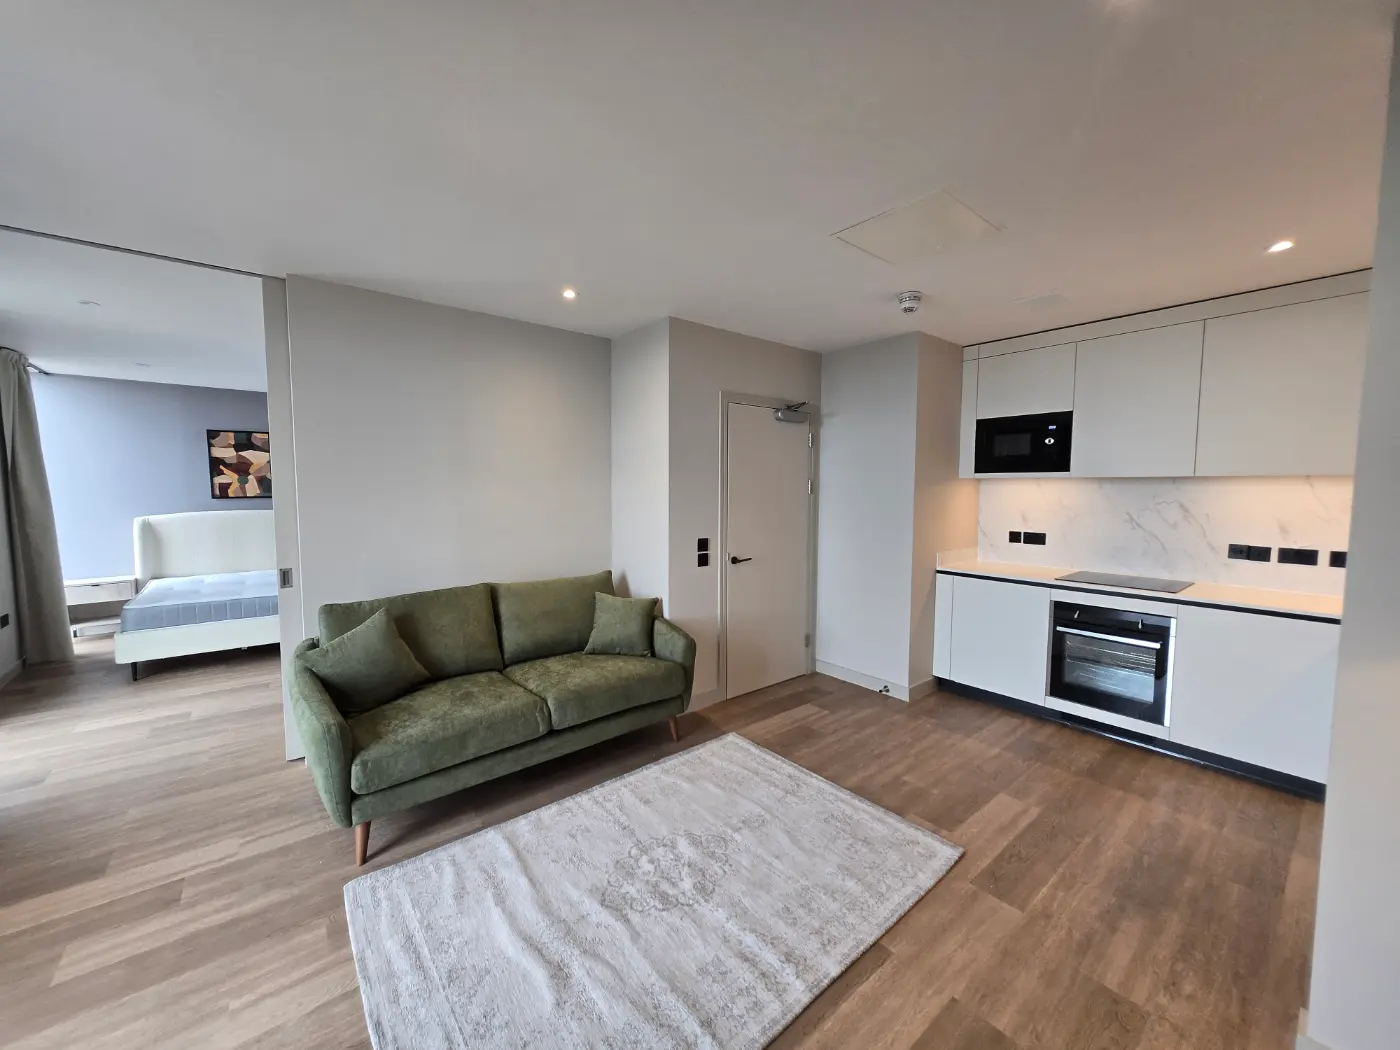
12
Apartments
5
Weeks
£350k
Investment
Electrical Work
Ensuite & Bathroom Upgrade
Flooring
Internal Doors
Kitchens
London
Integrated Projects
Luxury Refurbishment

£250k
Contract value
12
APARTMENTS
5
WEEKS
Electrical Work
Ensuite & Bathroom Upgrade
Flooring
Internal Doors
Kitchens
Manchester
Integrated Projects
Amenity Lounge Refurb
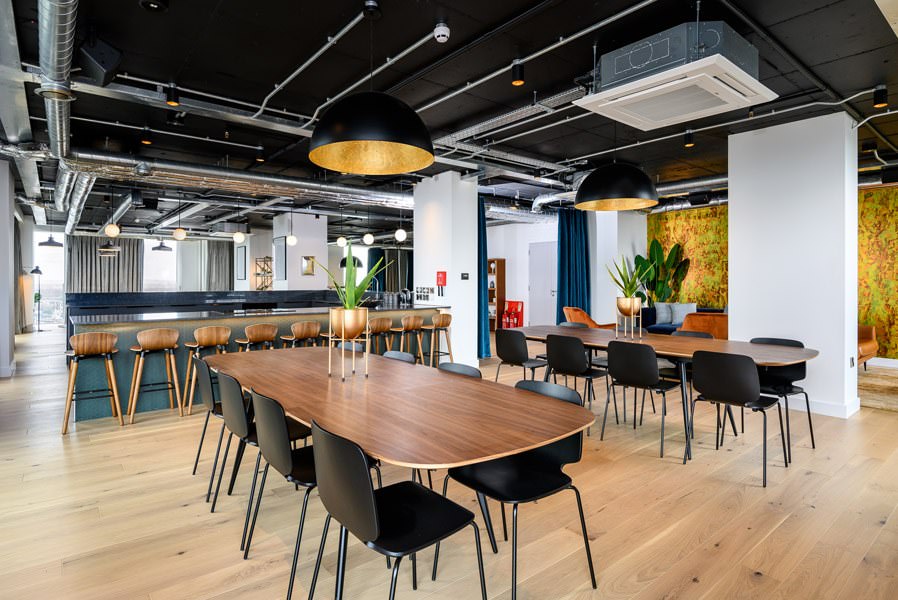
Residet
LOUNGE
CINEMA
ROOM
£100K
INVESTMENT
Electrical Work
Flooring
Furnishings
Furniture
Lighting
Brighton
Refurbishment
New Luxury Apartments
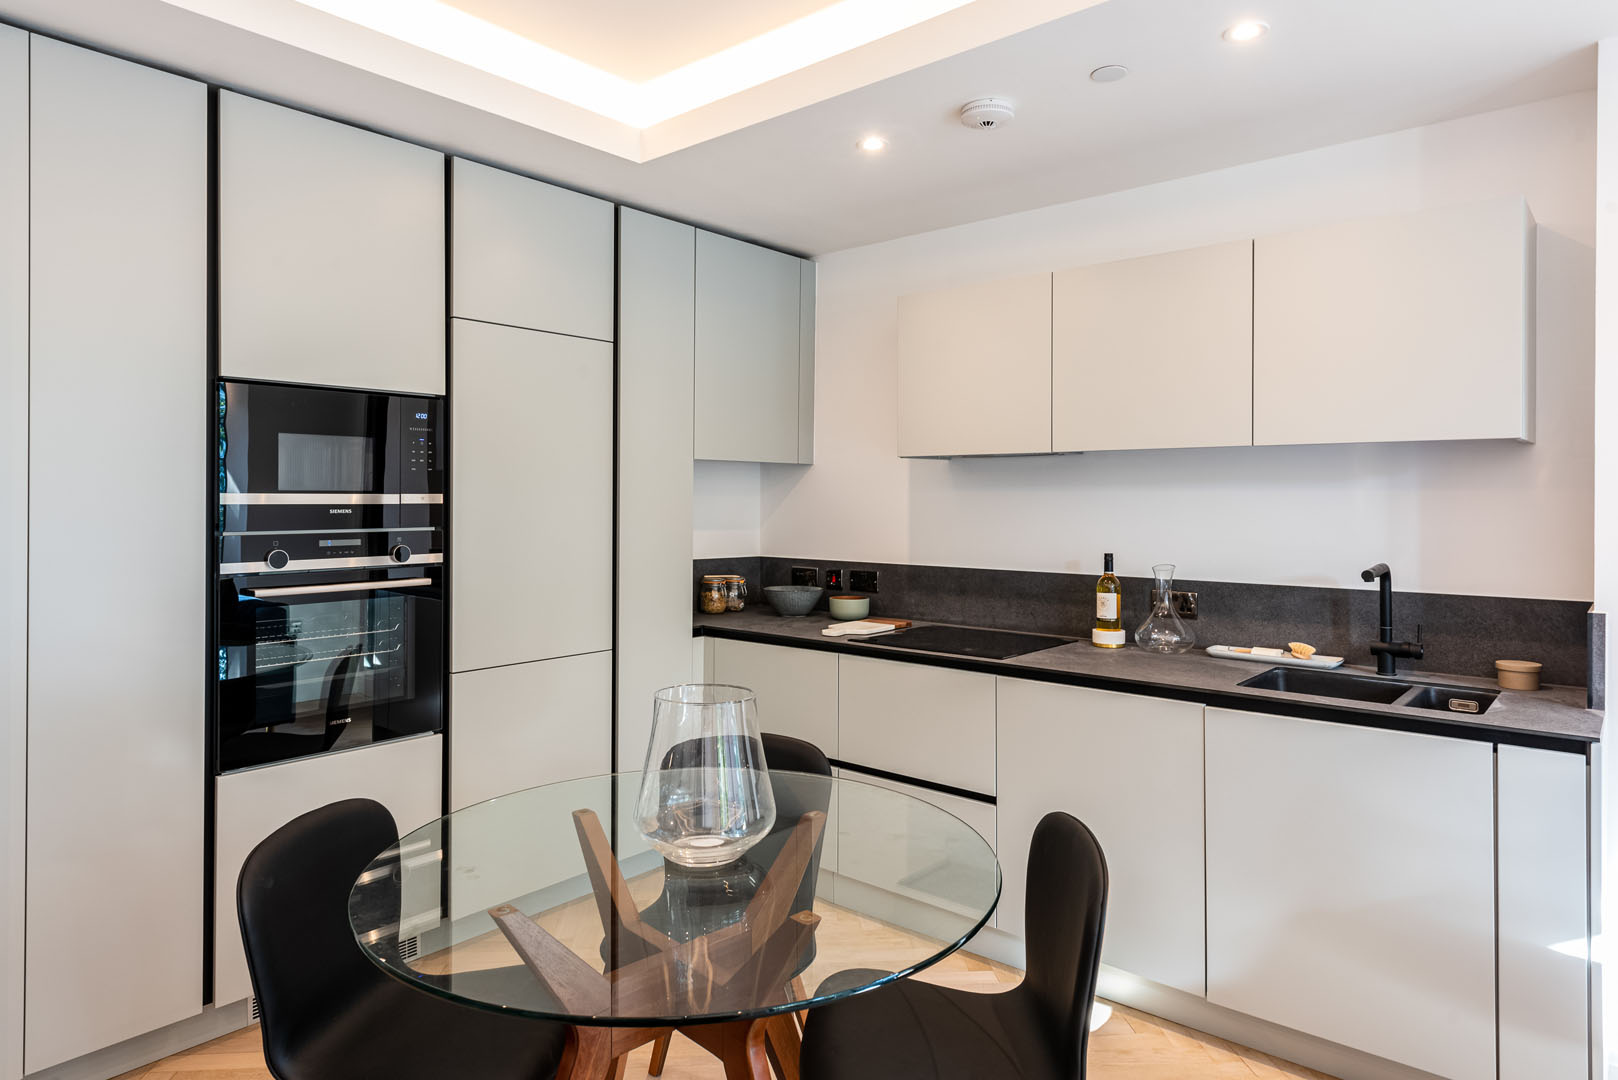
72
Apartments
36
Weeks
£1,000k
Investment
Electrical Work
Ensuite & Bathroom Upgrade
Flooring
Furnishings
Furniture
Southampton
Integrated Projects
Yoga & Wellness Upgrade
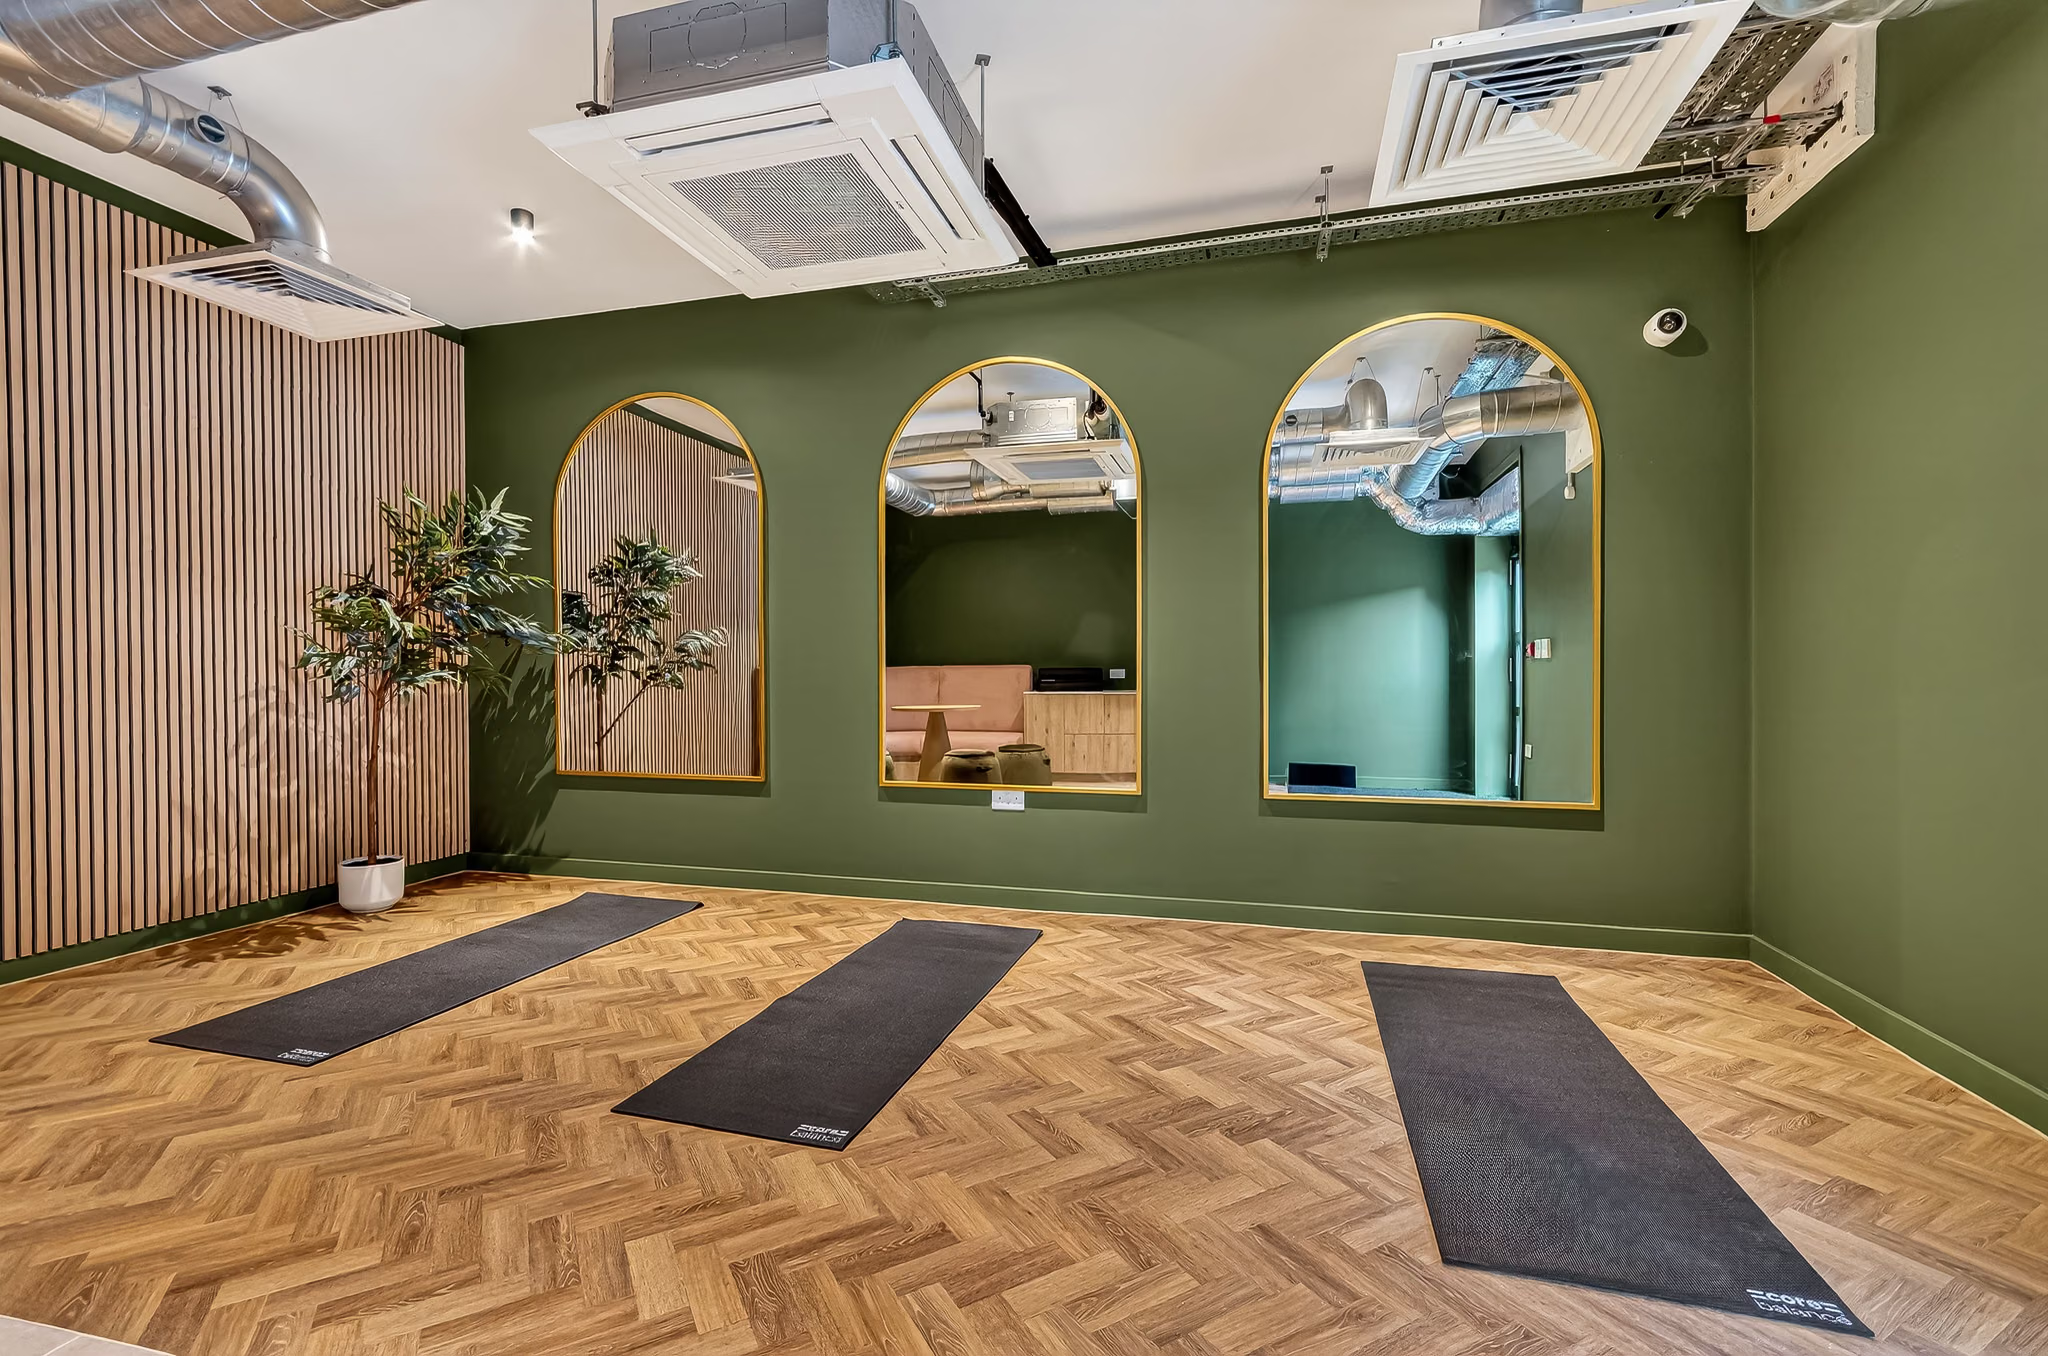
Wellness
Studio
Courtyard
Amenity
£185k
Investment
Electrical Work
Fire Doors
Flooring
Furnishings
Furniture
Liverpool
Integrated Projects
Summer Refurbishments
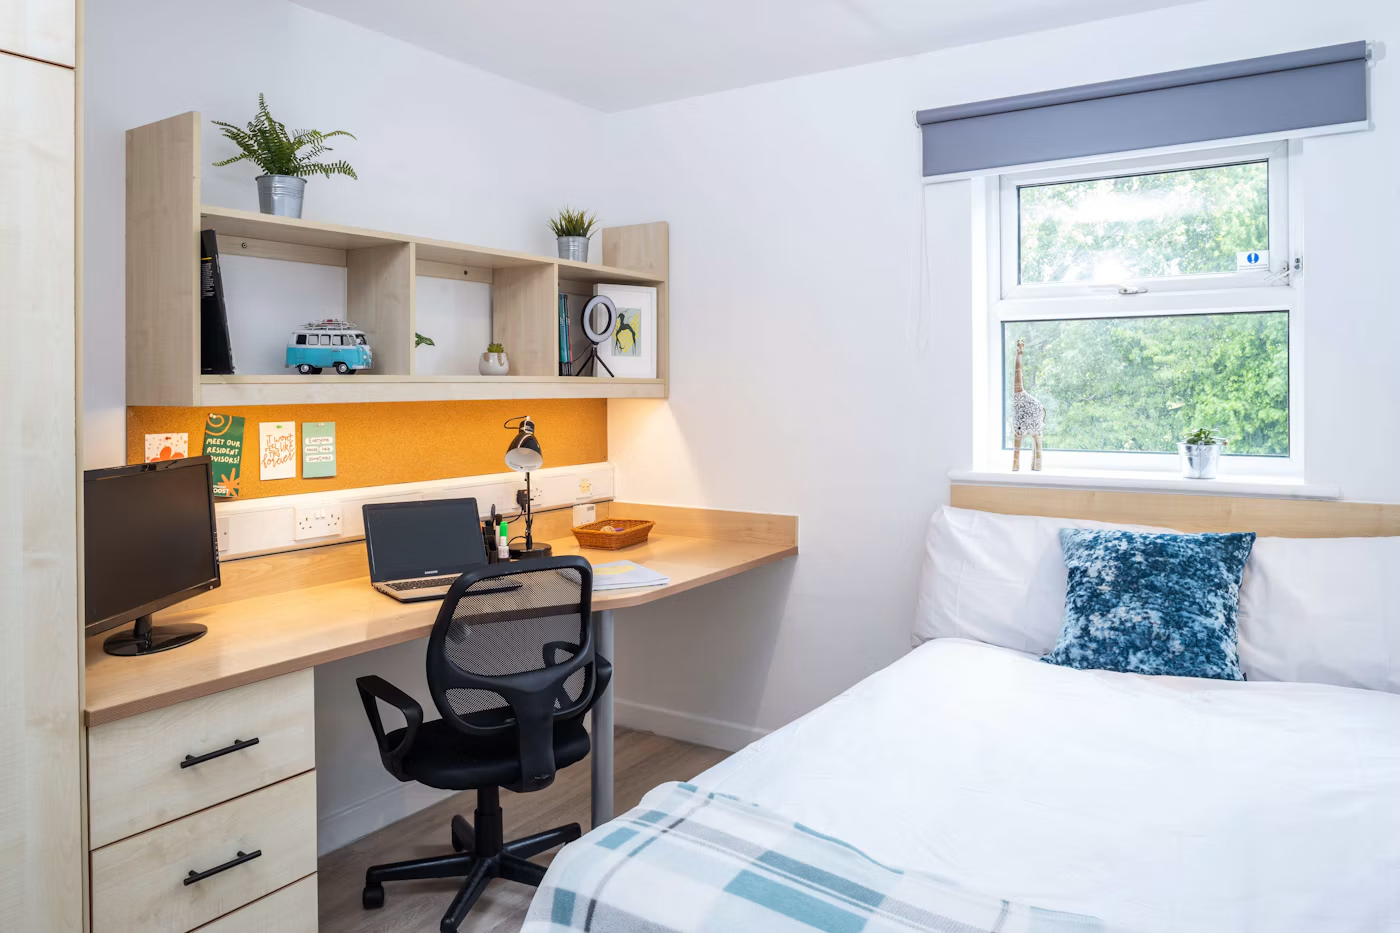
125
Unis
250
Fire Doors
£752k
Investment
Beds & Mattresses
Electrical Work
Ensuite & Bathroom Upgrade
Fire Doors
Flooring
Liverpool
Integrated Projects
Summer Refurbishments
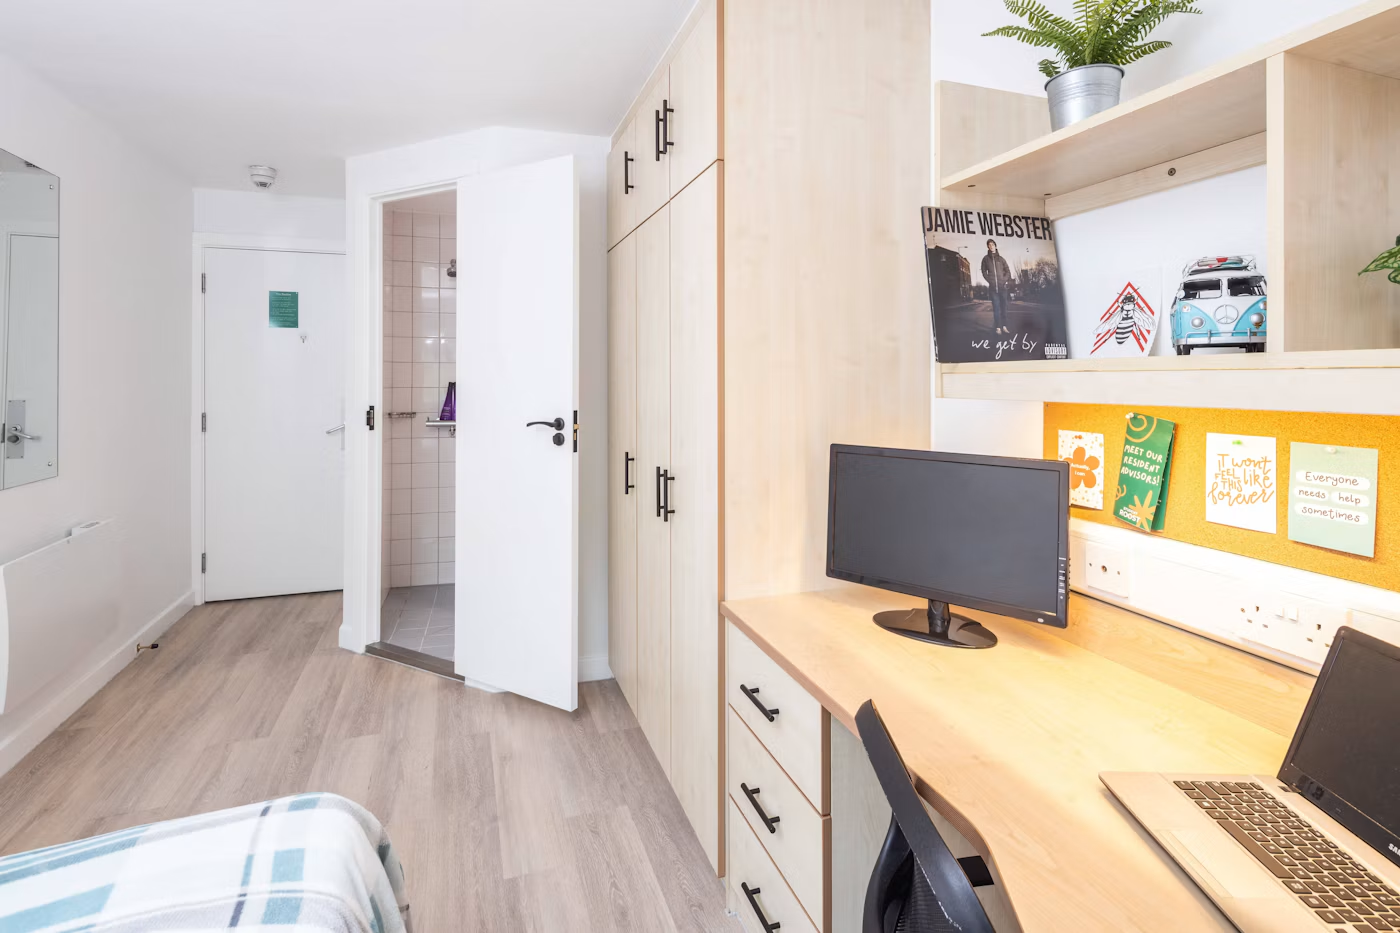
112
Units
140
Fire Doors
7
Weeks
Electrical Work
Ensuite & Bathroom Upgrade
Fire Doors
Flooring
Furnishings
London
Integrated Projects
PBSA Studio Upgrades
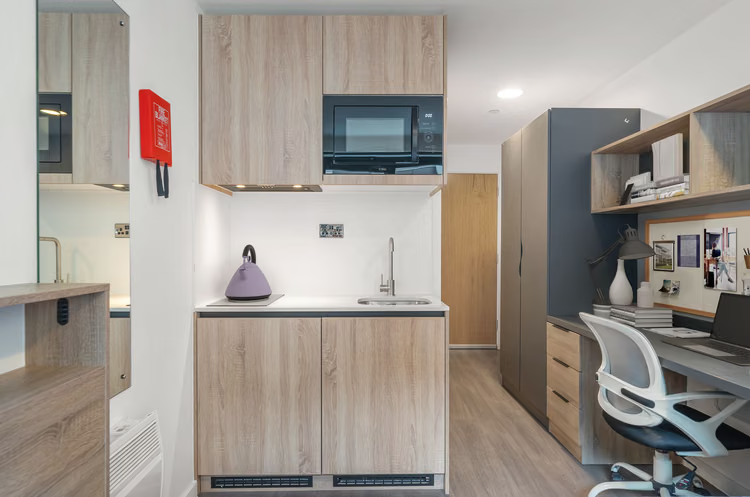
42
Units
5
Weeks
£350k
Investment
Painting and Decoration
Lighting
Kitchens
Internal Doors
Furniture
London
Integrated Projects
PBSA Studio Upgrades
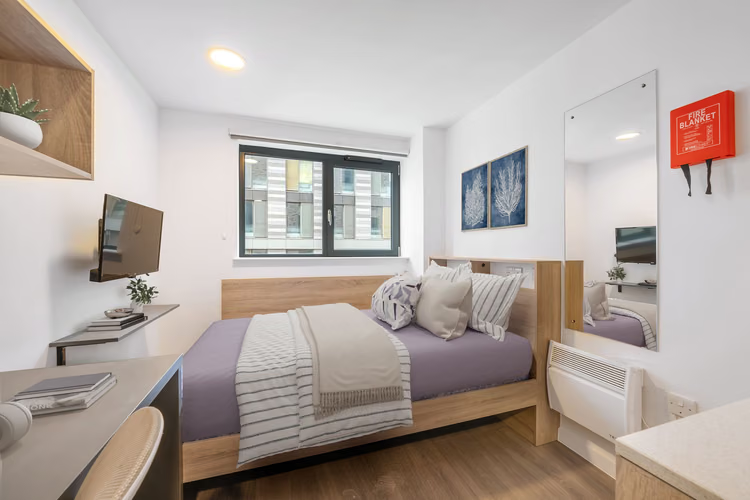
36
Units
5
Weeks
£220k
Investment
Beds & Mattresses
Electrical Work
Fire Doors
Flooring
Furnishings