

Fire Door Compliance · Refurbishments · Furniture Packages
KAUNAS PRIME BUSINESS CENTRE
Private Client
2025
Kaunas
Project Overview
COMMERCIAL INTERIORS | ARCHITECTURAL FIT-OUT | LIGHTING DESIGN | FURNITURE & FF&E
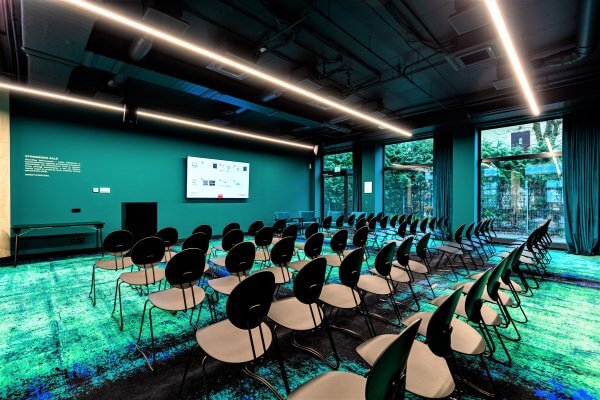
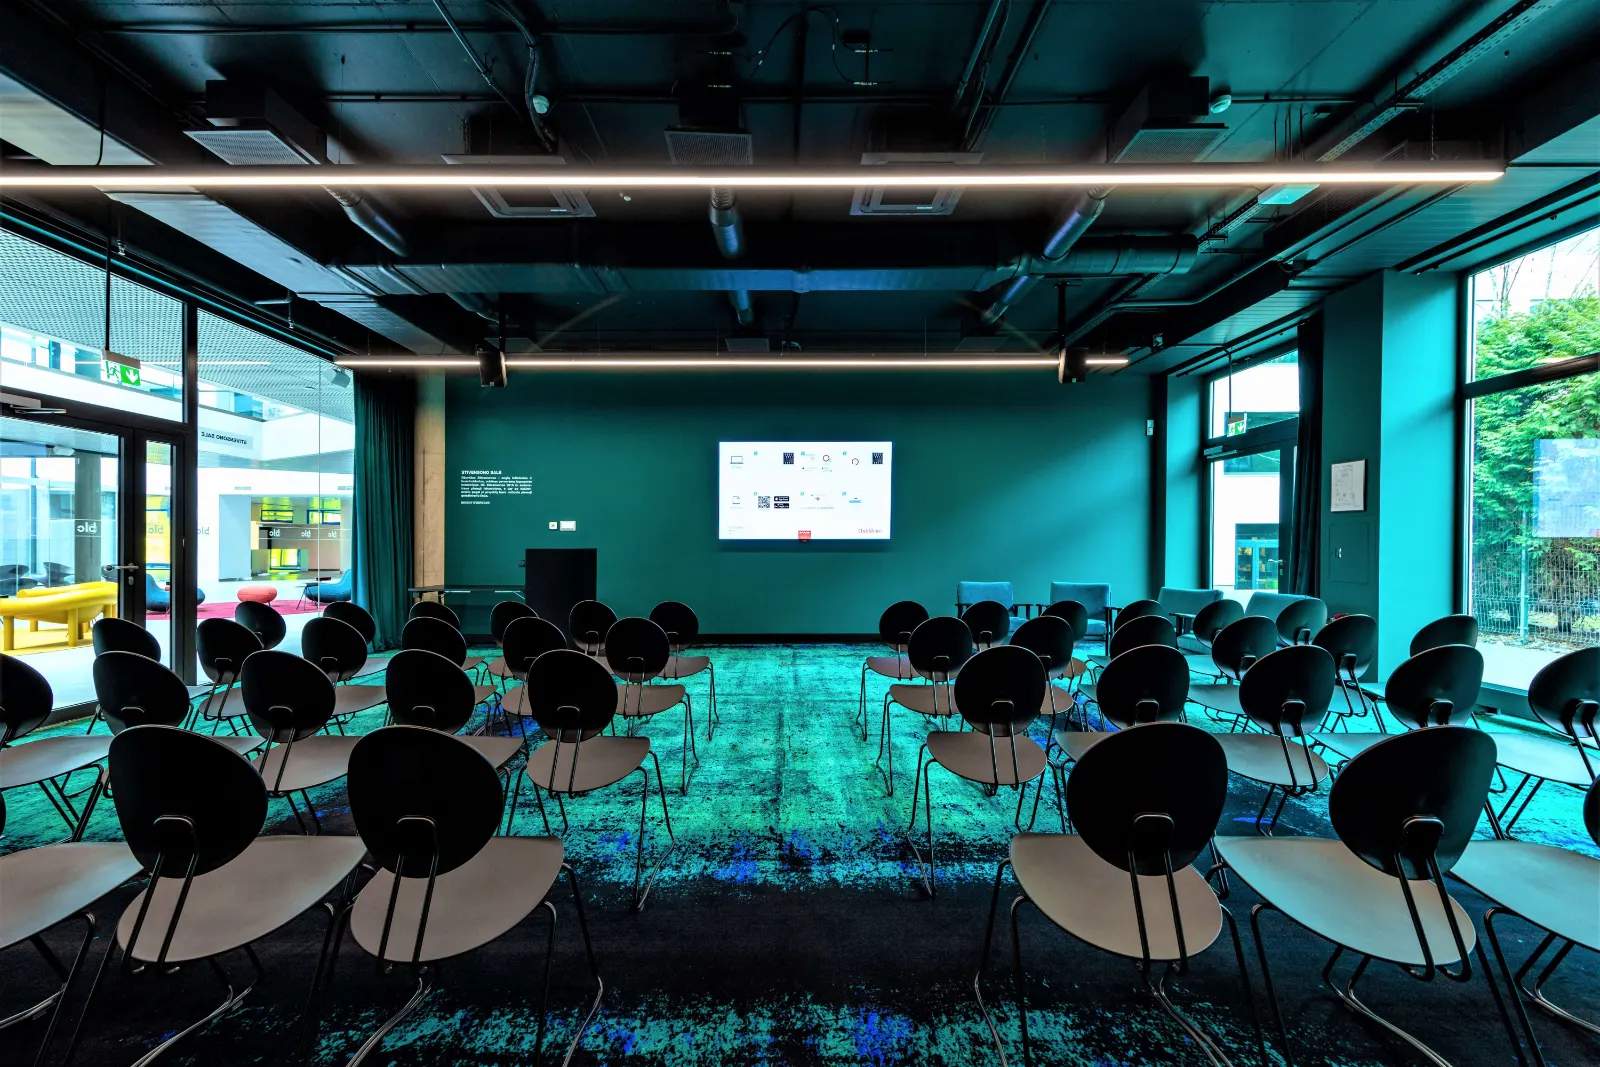
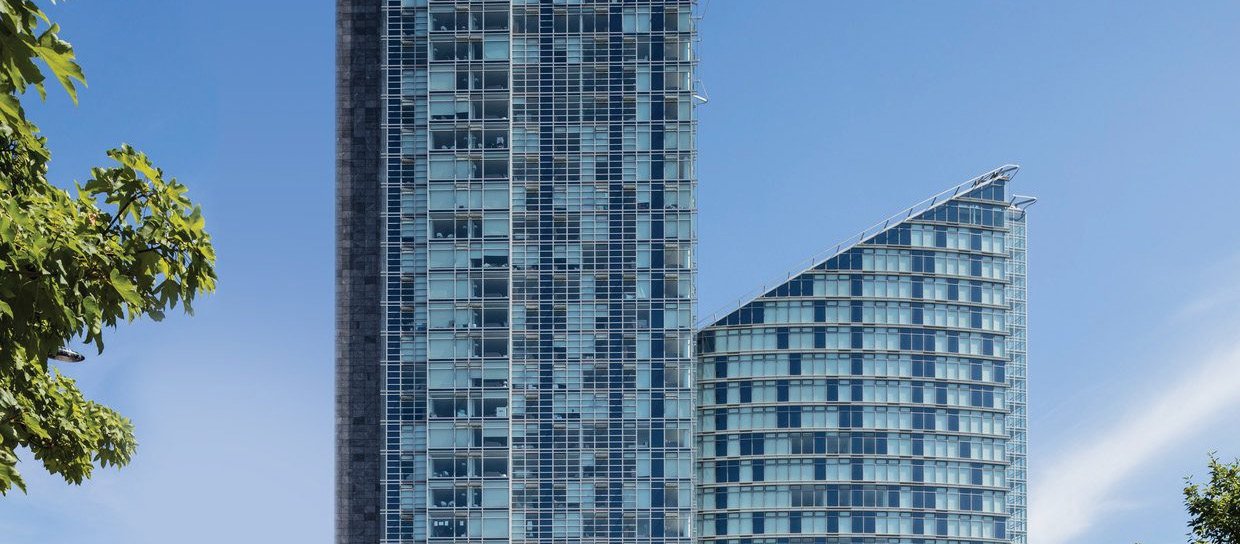
Simetria delivered a premium commercial interior design and fit-out project at a prime business centre in Kaunas, Lithuania's second-largest city. Combining architectural interior works, technical lighting design, specialist flooring, bespoke carpet finishes and contemporary furniture, the project created a distinctive, high-quality business environment designed for professional meetings, presentations, events and collaborative working.
Located within a prestigious commercial development in Kaunas, the project involved creating a contemporary, multifunctional business environment that combines sophisticated interior architecture with practical flexibility.
Simetria's integrated scope brought together interior design, architectural detailing, lighting design, flooring, carpet specification and furniture procurement, providing a coordinated approach to the complete interior.
The architectural concept incorporated exposed ceilings and building services, linear suspended lighting, rich colour palettes and striking carpet finishes to establish a distinctive contemporary identity.
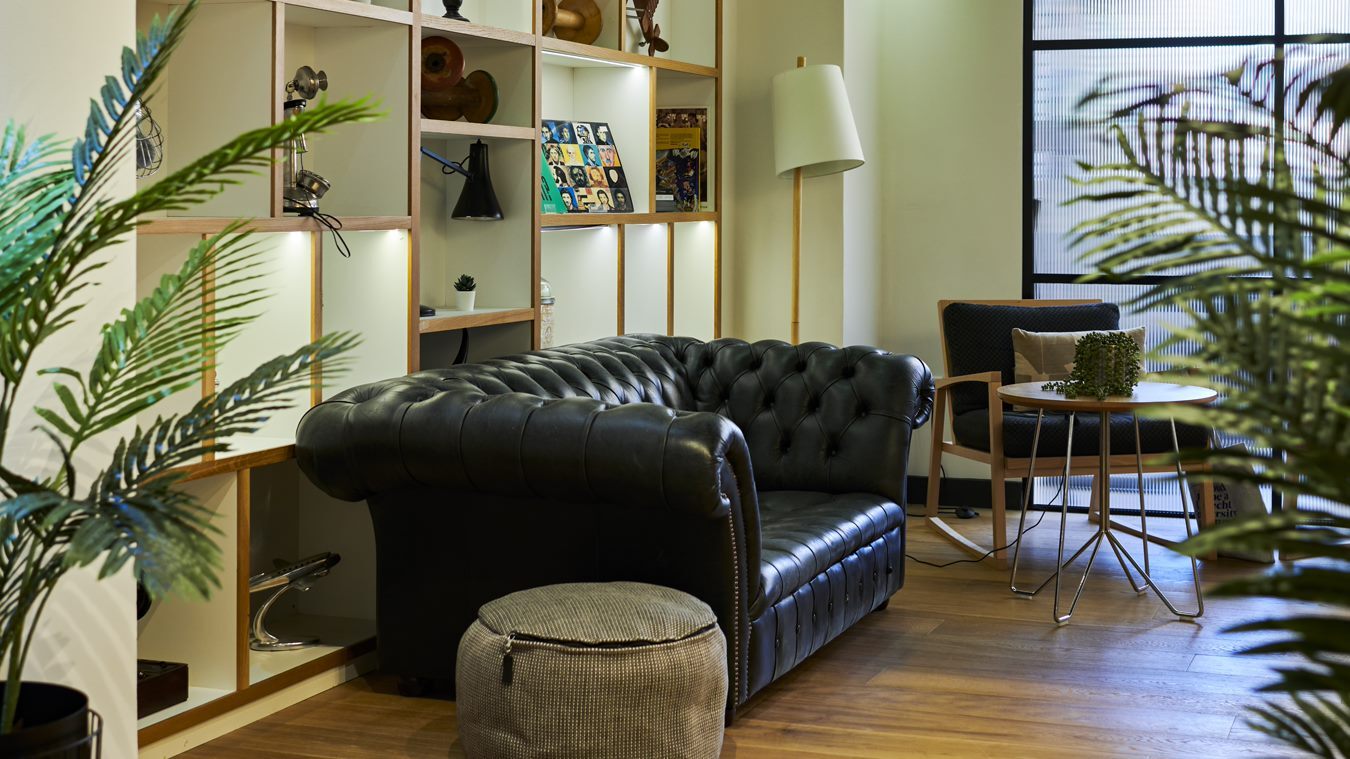
Furniture and interior finishes were selected to complement the architectural design while providing flexible arrangements for business meetings, presentations, conferences and informal collaboration.
Particular attention was given to lighting quality, material selection, durability, visual comfort and the relationship between the architectural features and furniture layout.
The completed space demonstrates how coordinated commercial interior design and fit-out can create a premium environment that balances visual impact, flexibility and day-to-day functionality.
What we delivered
INTERIOR DESIGN & ARCHITECTURAL FIT-OUT
01
Simetria developed and delivered a coordinated commercial interior scheme, combining contemporary architectural detailing, exposed ceiling features, carefully selected materials and a distinctive colour palette. The design created a sophisticated, multifunctional business environment with flexible layouts suitable for conferences, presentations, professional meetings and collaborative working.
ARCHITECTURAL LIGHTING, FLOORING & CARPETS
02
Our scope incorporated specialist architectural lighting design, including suspended linear luminaires coordinated with the exposed ceiling and building services. Carefully selected flooring and feature carpets introduced texture, colour and visual definition, complementing the interior architecture while providing durable finishes appropriate for a high-traffic commercial environment.
FURNITURE, FF&E & INTERIOR COMPLETION
03
Simetria coordinated the furniture and FF&E package, incorporating contemporary conference seating, lounge furniture and flexible meeting arrangements. Furniture specification, finishes and positioning were integrated with the wider architectural scheme, creating a consistent interior design language and a practical environment capable of accommodating different business and event requirements.

Fire door compliance projects
Deep insights on other projects we have delivered
Absolutely amazing dolor sit amet beyond compareAbsolutely amazing dolor sit
All Fire Door Compliance Projects

Palanga
Integrated - Furniture & Lighting
LUXURY SPA & HOTEL RESORT — PALANGA

Luxury Spa
Hotel & wellness
Lighting
Design
Furniture
Luxury FF&E
Furniture
Lighting
Vilnius
GRAND HOTEL VILNIUS — CURIO BY HILTON
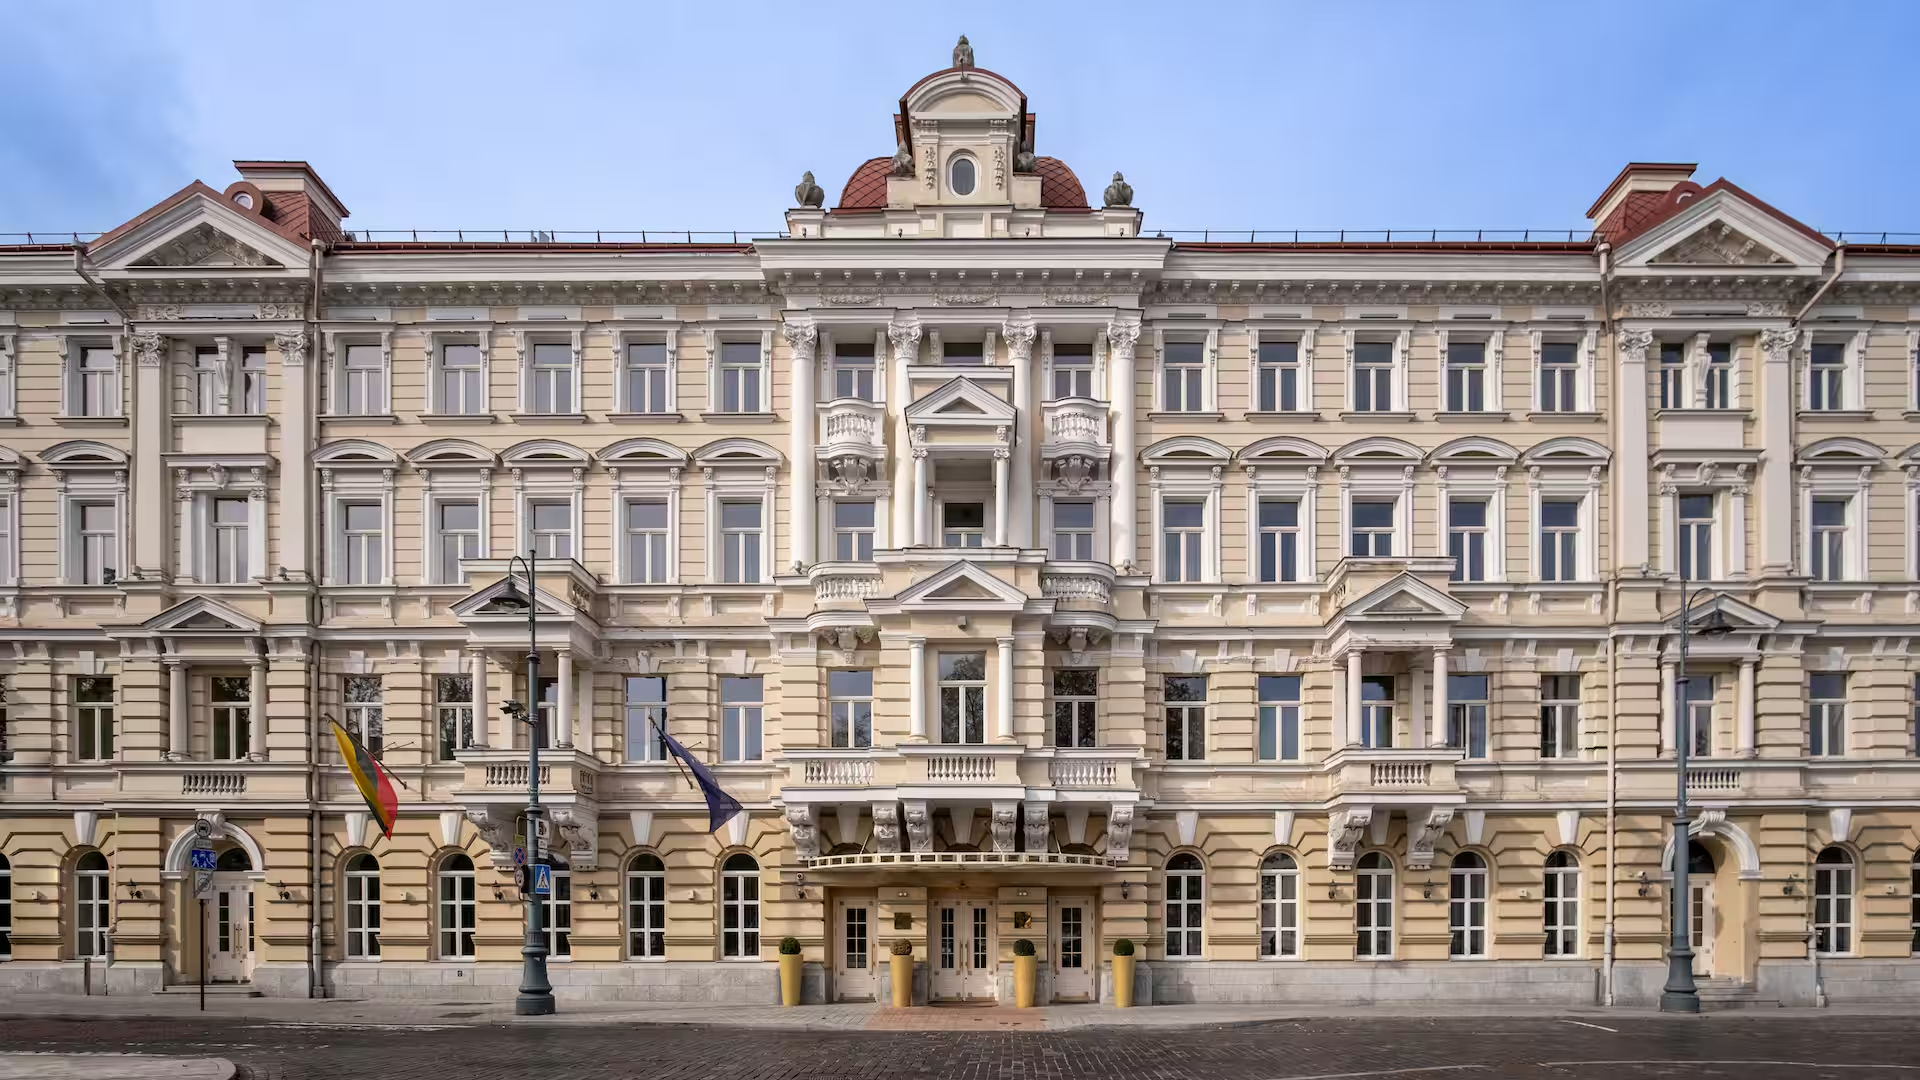
5 *
Luxury Hotel
Complete
Design to install
€500k
Investment
Lighting




London
Integrated Projects
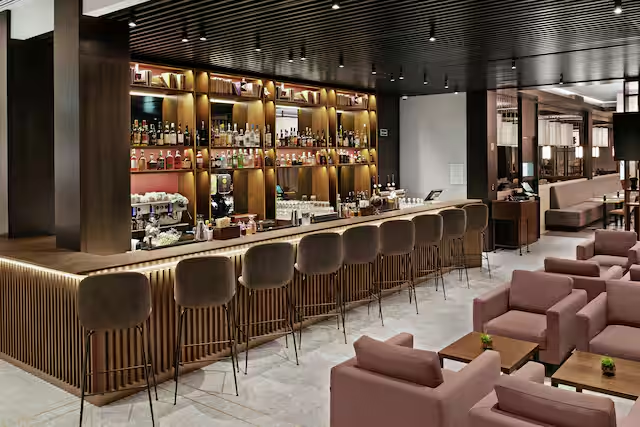
AMENITY LOUNGE UPGRADE
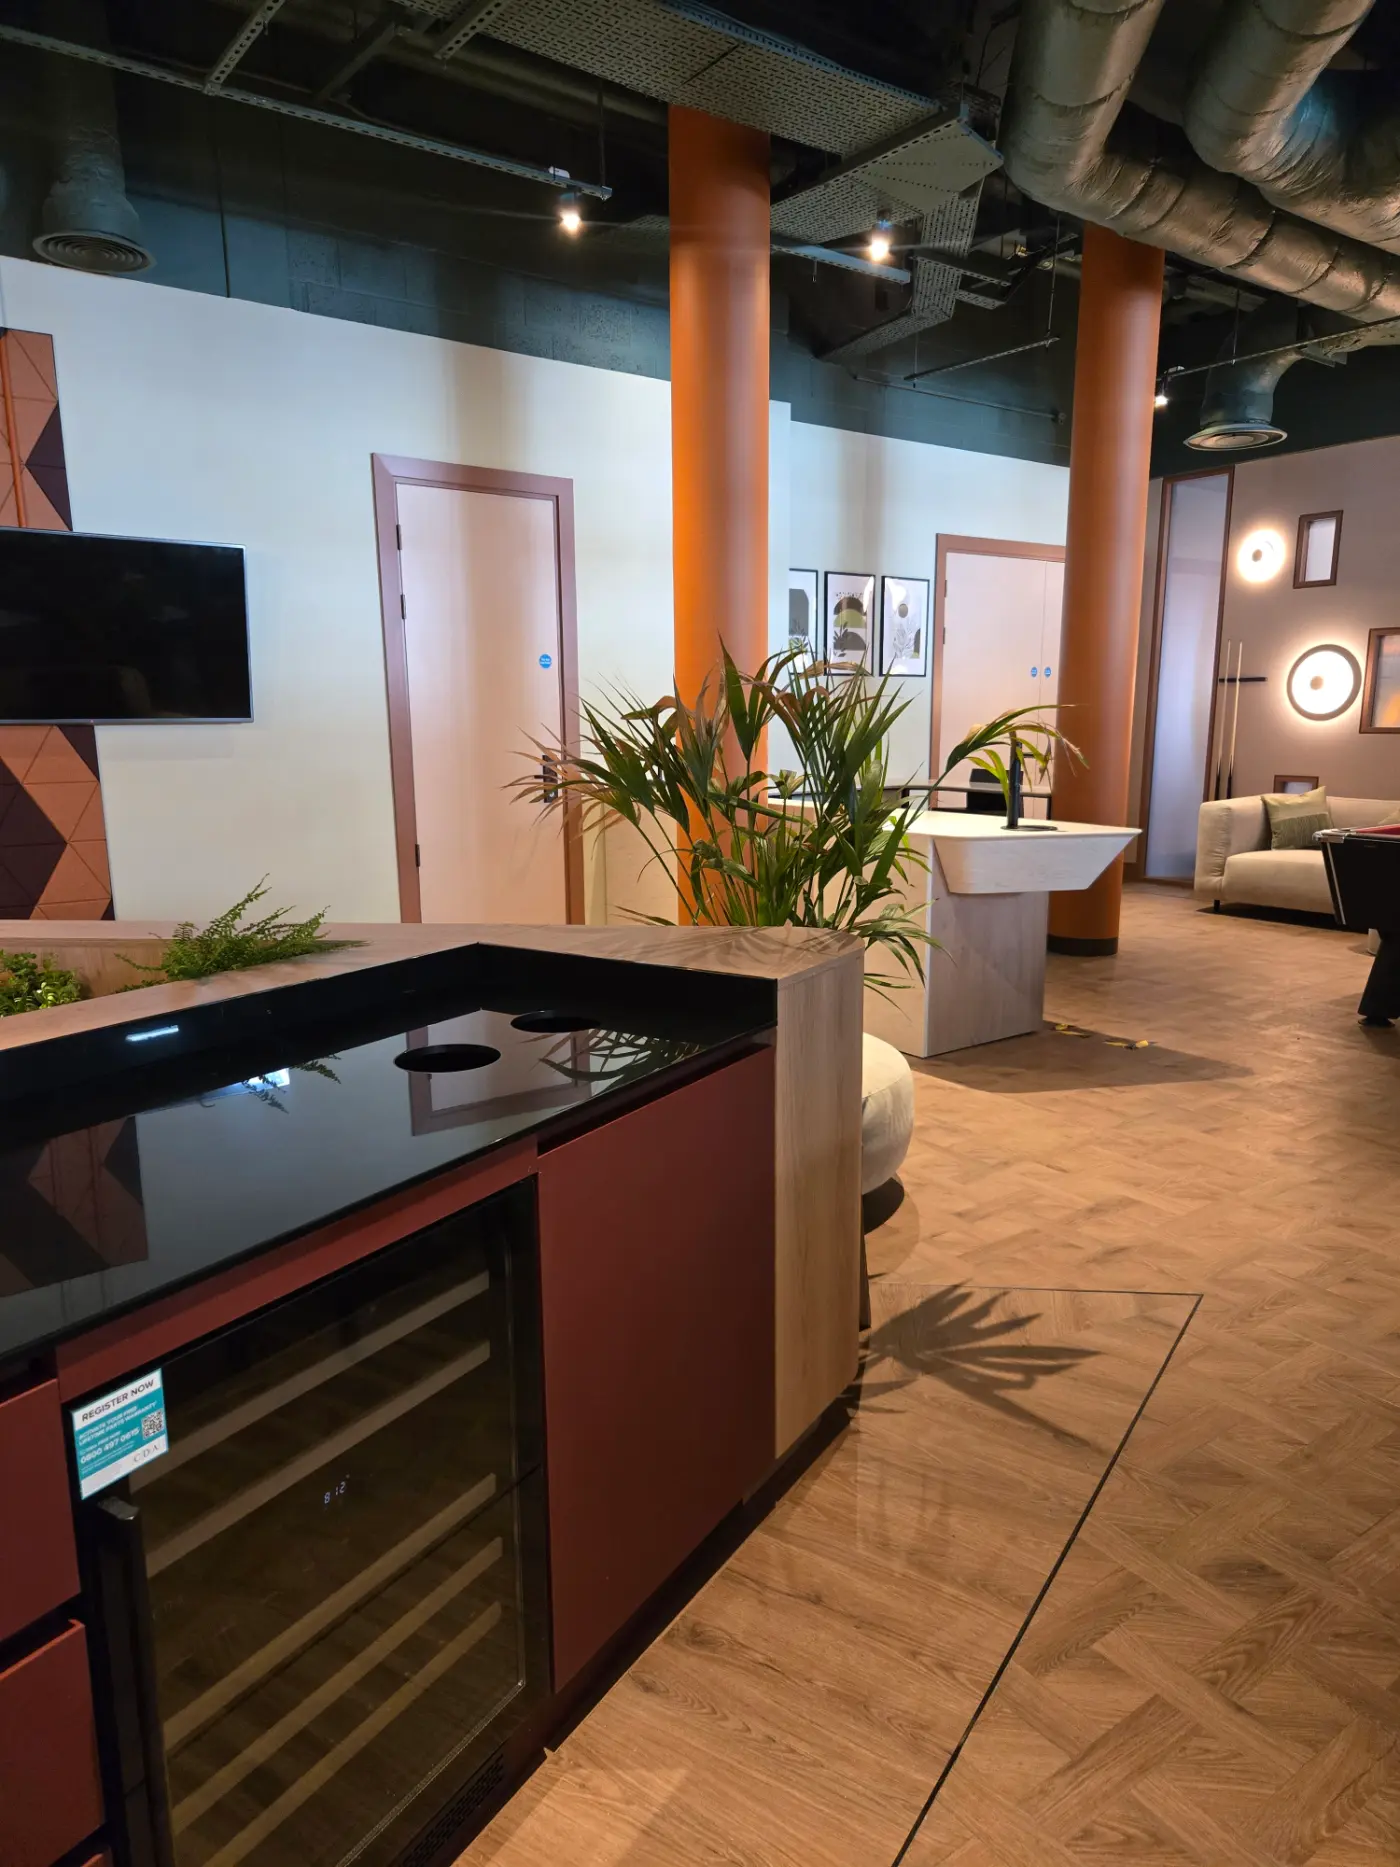
FFE
Package
Bespoke
Furniture
£95K
Investment
Electrical Work
Fire Doors
Flooring
Furnishings
Furniture
London
Integrated Projects
FULL GYM REFURBISHMENT
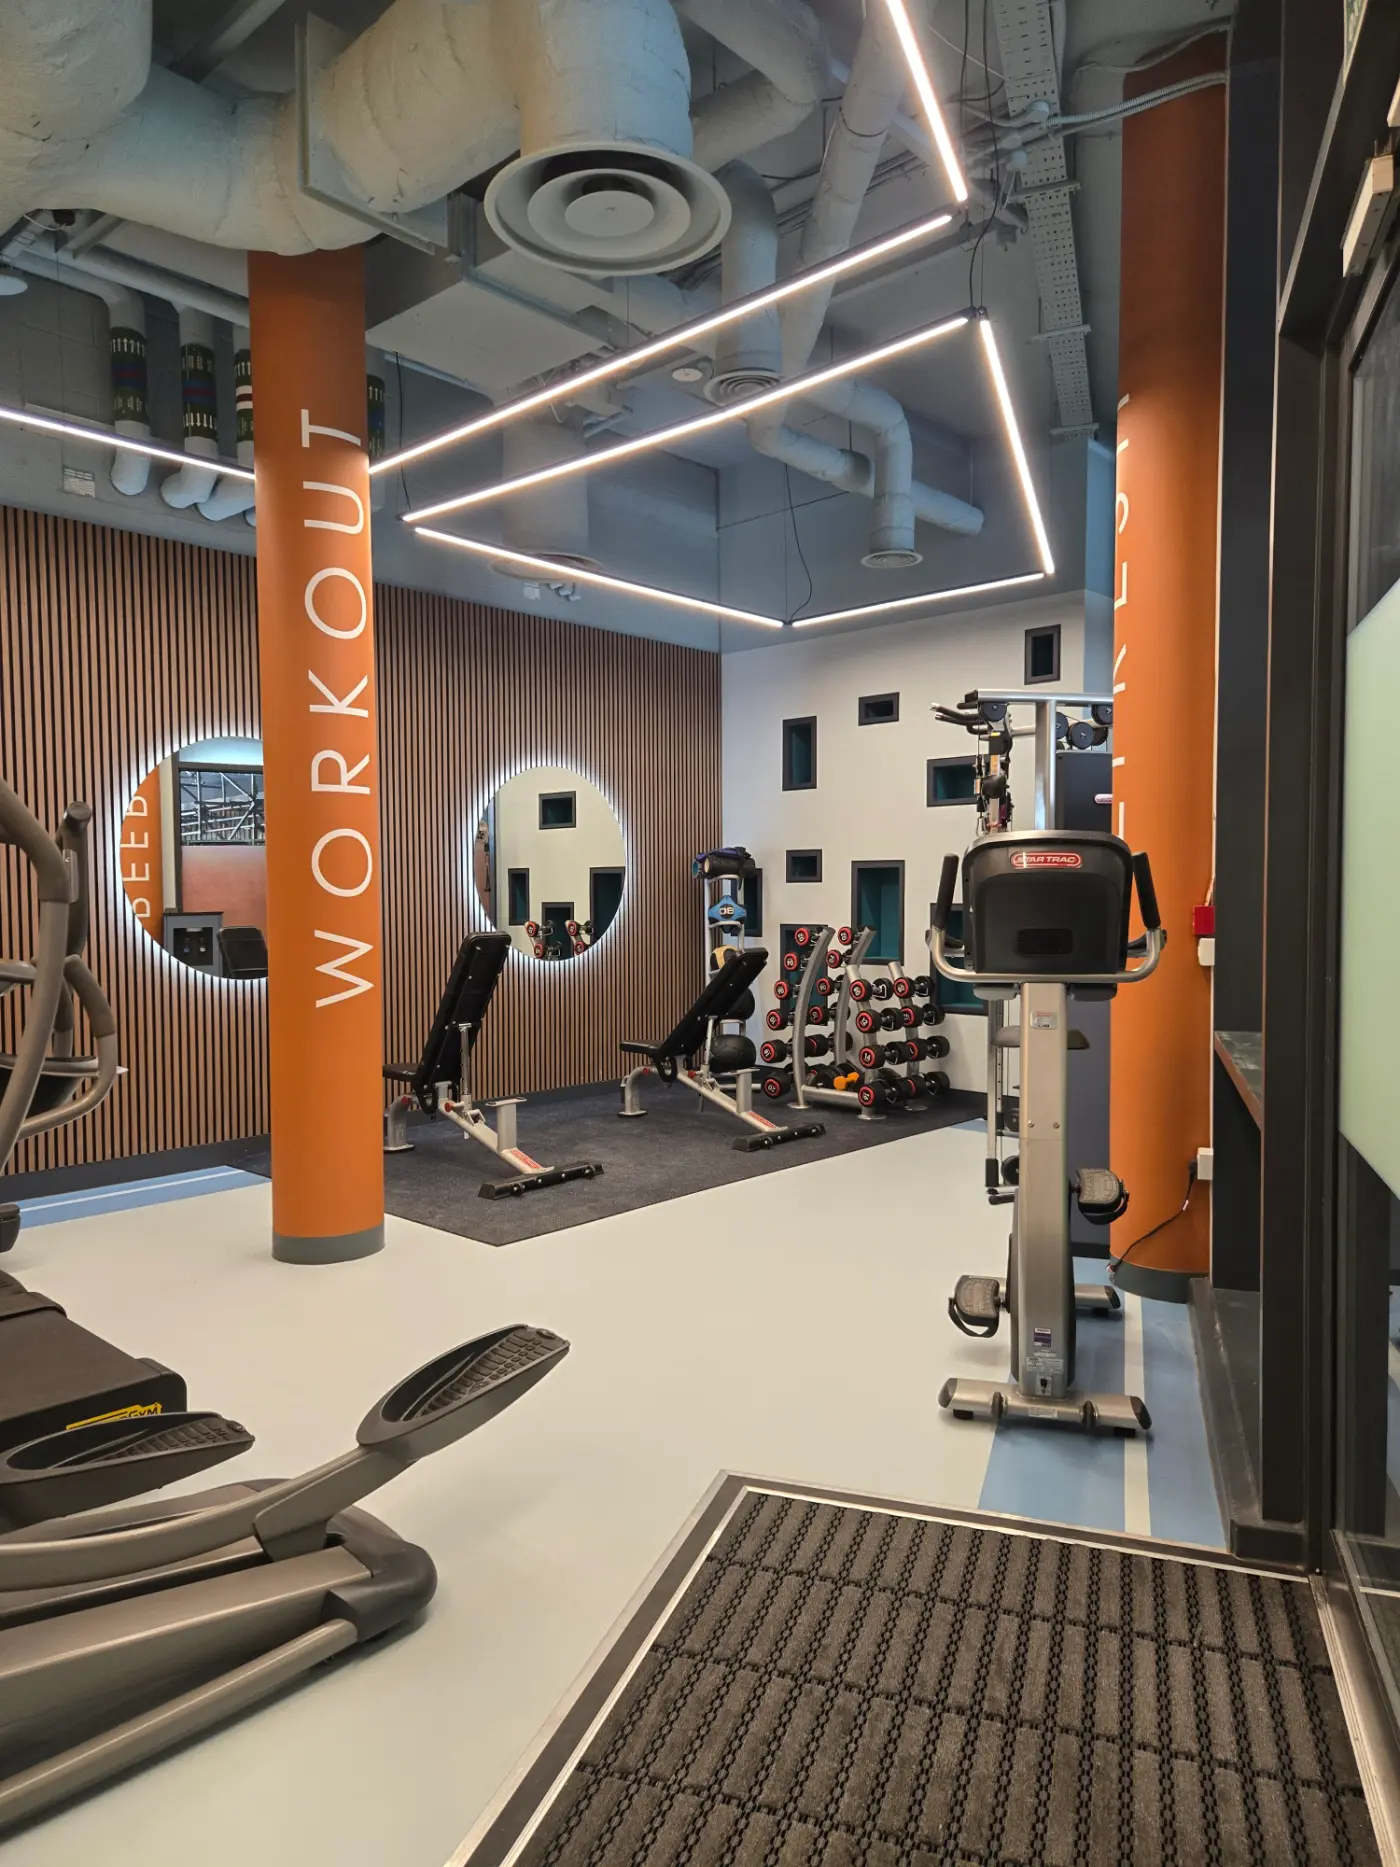
Lighting
Upgrade
Resin
Flooring
£65k
Investment
Electrical Work
Flooring
Furnishings
Furniture
Lighting
London
Integrated Projects
Amenity Area Upgrades
5
PROPERTIES
RECEPTION
UPGRADES
STUDY
UPGRADES
Electrical Work
Flooring
Furnishings
Furniture
Lighting
London
Refurbishment
Amenity Rooms Upgrade
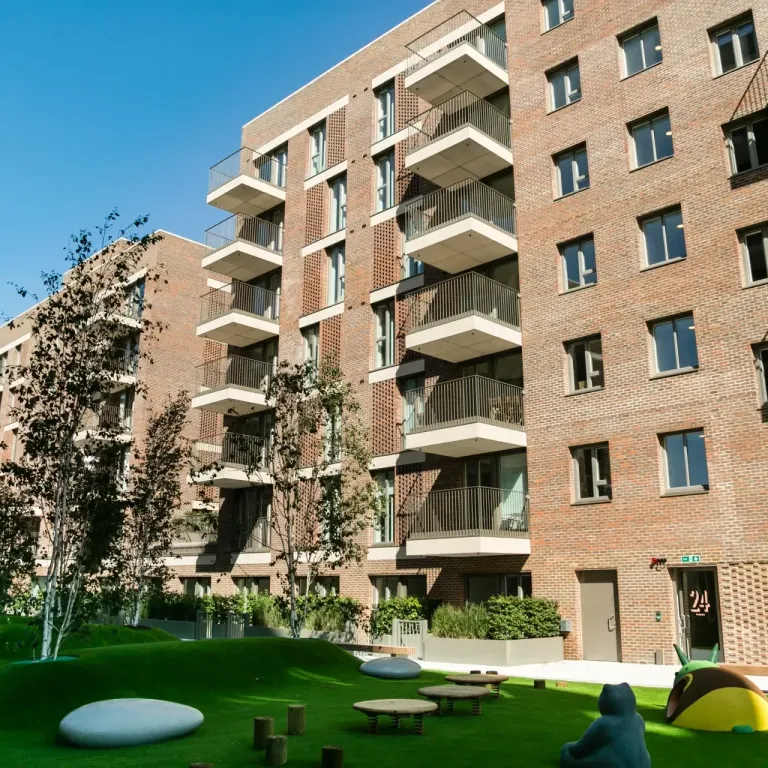
ROOFTOP
GARDEN
STUDY
LOUNGE
£65K
INVESTMENT
Electrical Work
Flooring
Furnishings
Furniture
Painting and Decoration
Southampon
Integrated Projects
Summer Refurbishment
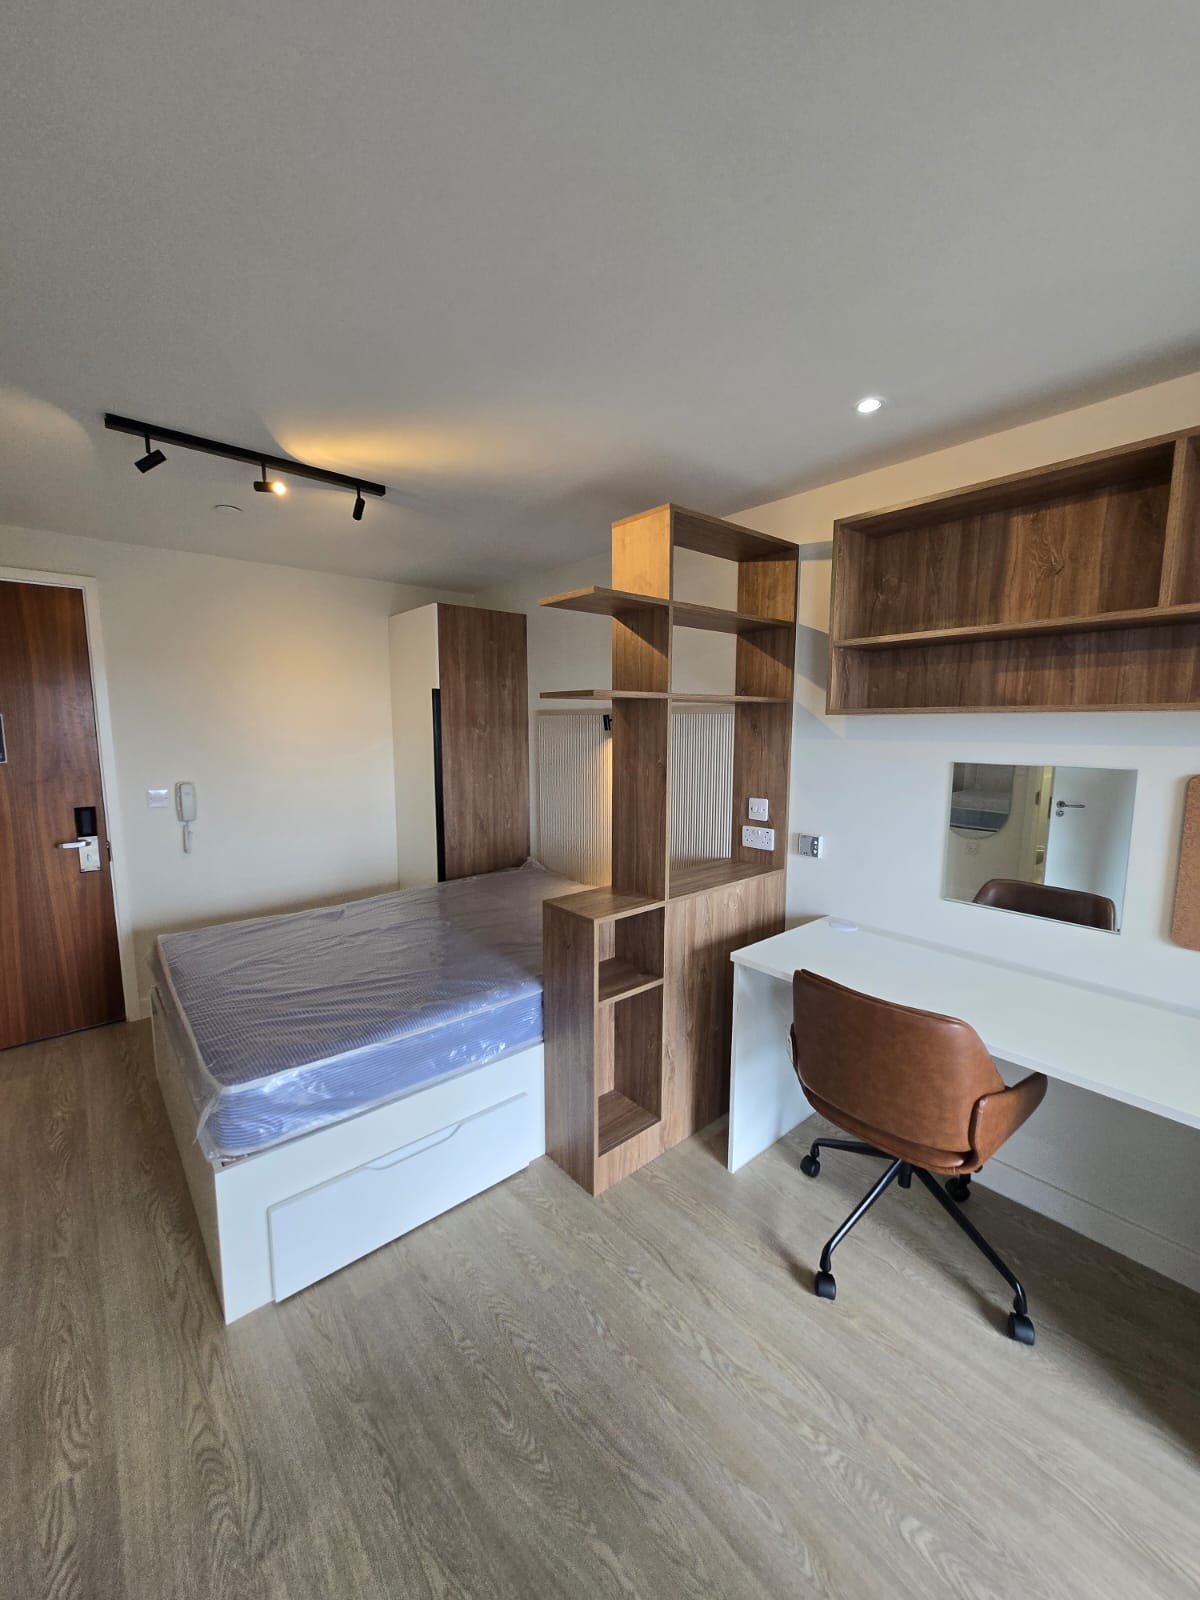
9
STUDIOS
4
WEEKS
£100K
INVESTMENT
Beds & Mattresses
Electrical Work
Ensuite & Bathroom Upgrade
Flooring
Furnishings
York
Integrated Projects
New Studio Conversion
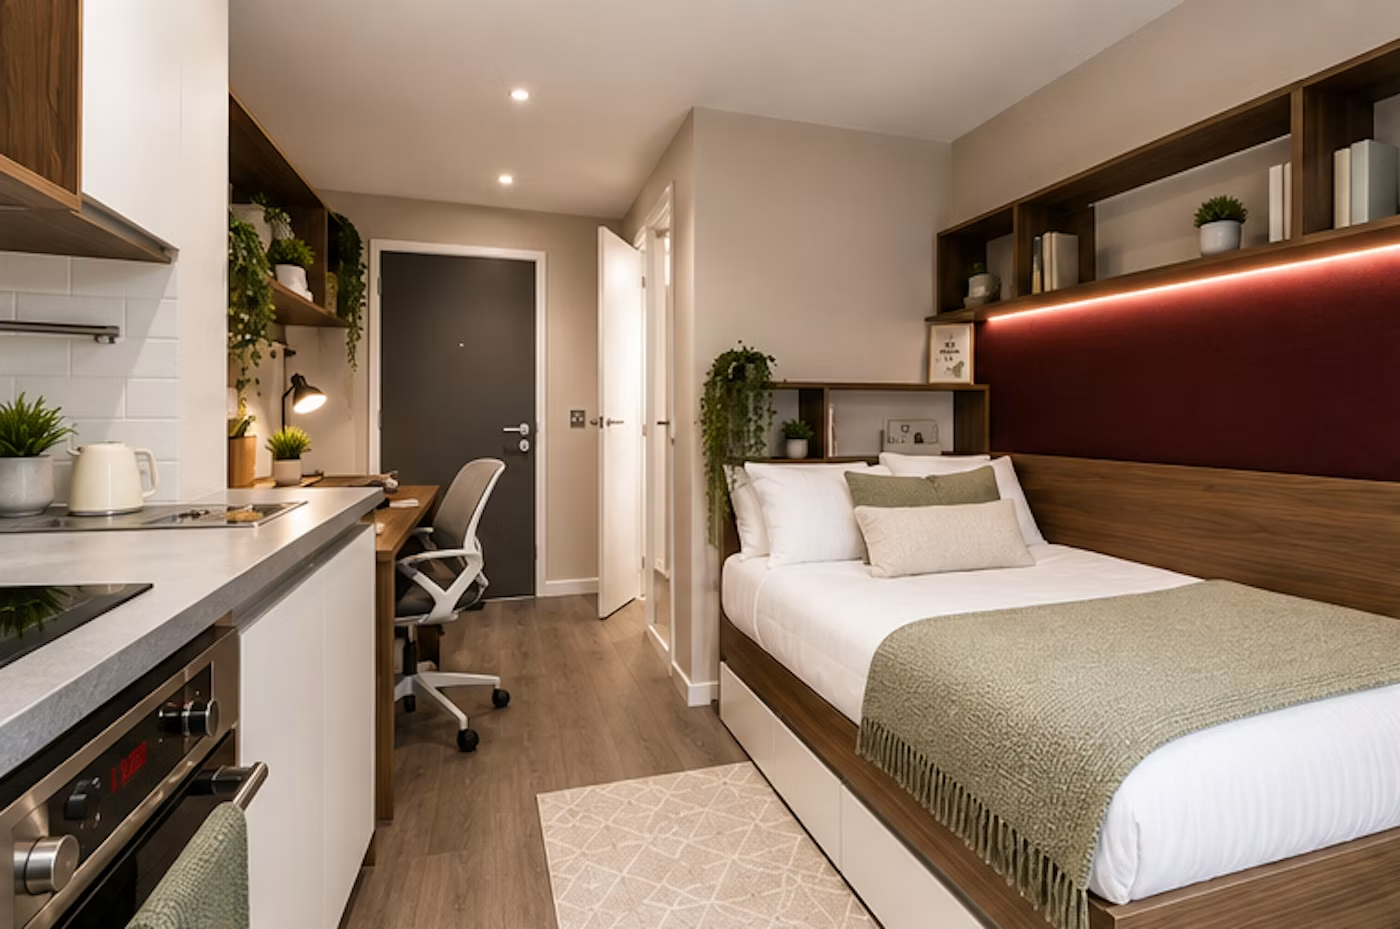
4
CONVERSIONS
6
WEEKS
£140K
INVESTMENT
Beds & Mattresses
Electrical Work
Ensuite & Bathroom Upgrade
Fire Doors
Flooring
York
Refurbishment
110 Ensuite RefurbIshment
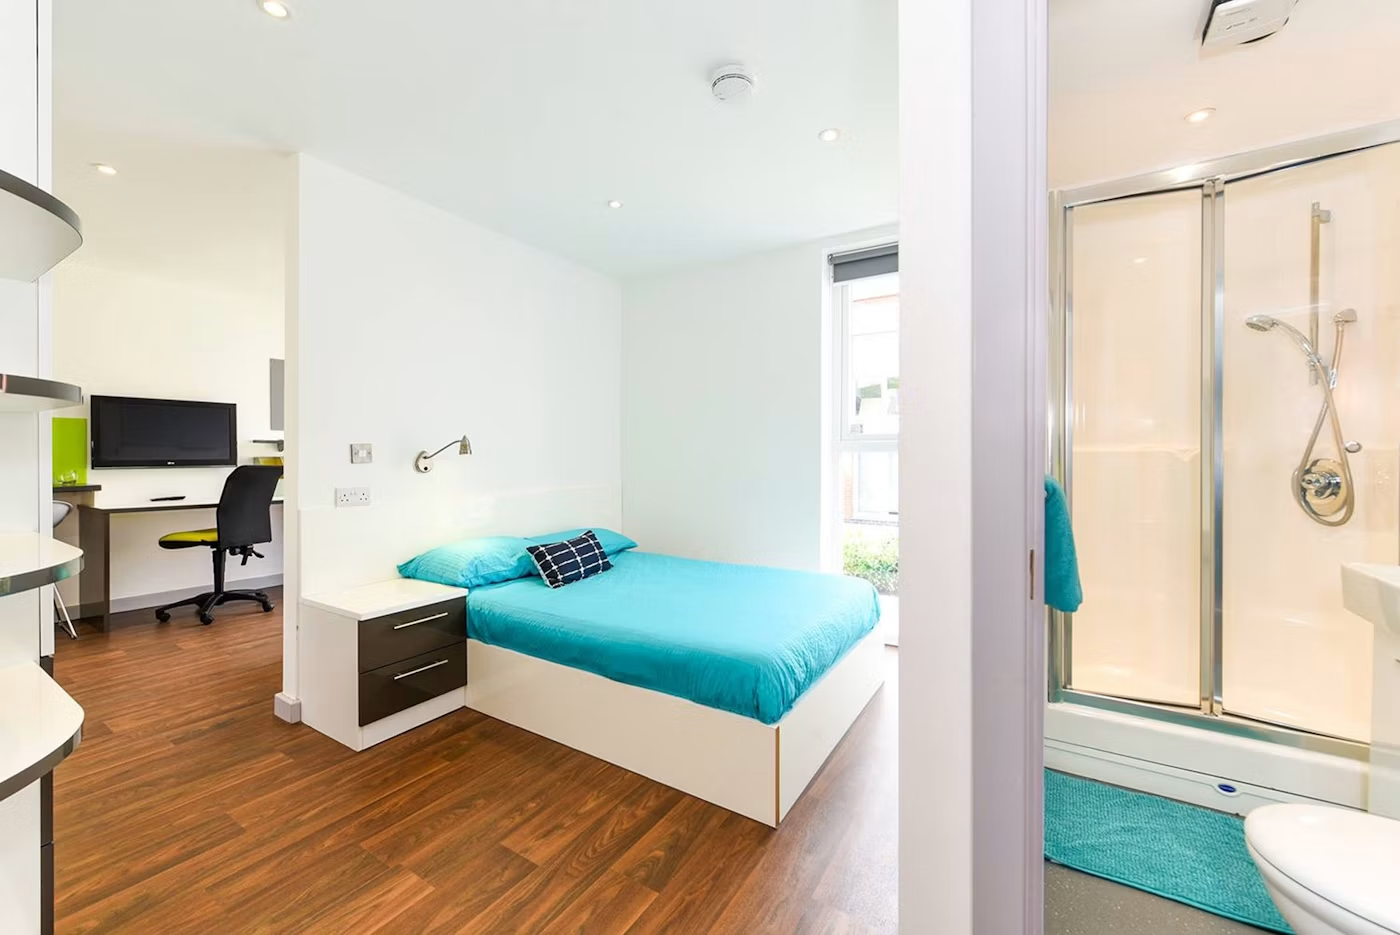
110
UNITS
20
WEEKS
£645K
INVESTMENT
Electrical Work
Ensuite & Bathroom Upgrade
Flooring
Internal Doors
Painting and Decoration
Nottingham
Refurbishment
120-Unit Rolling Refurb
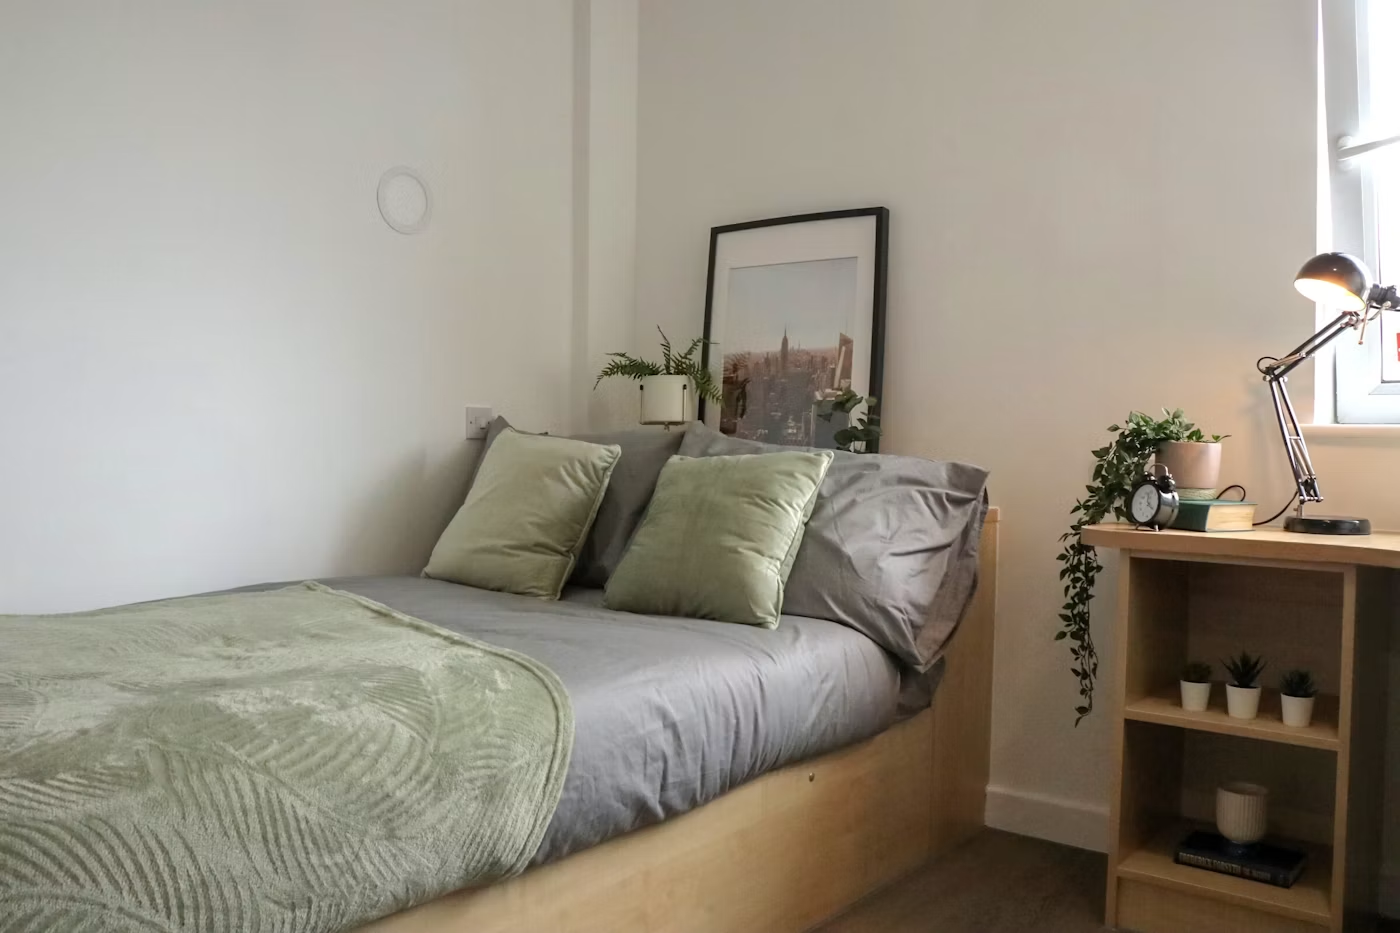
120
UNITS
20
WEEKS
£160K
INVESTMENT
Beds & Mattresses
Electrical Work
Ensuite & Bathroom Upgrade
Flooring
Furnishings
London
Integrated Projects
Luxury Refurbishment
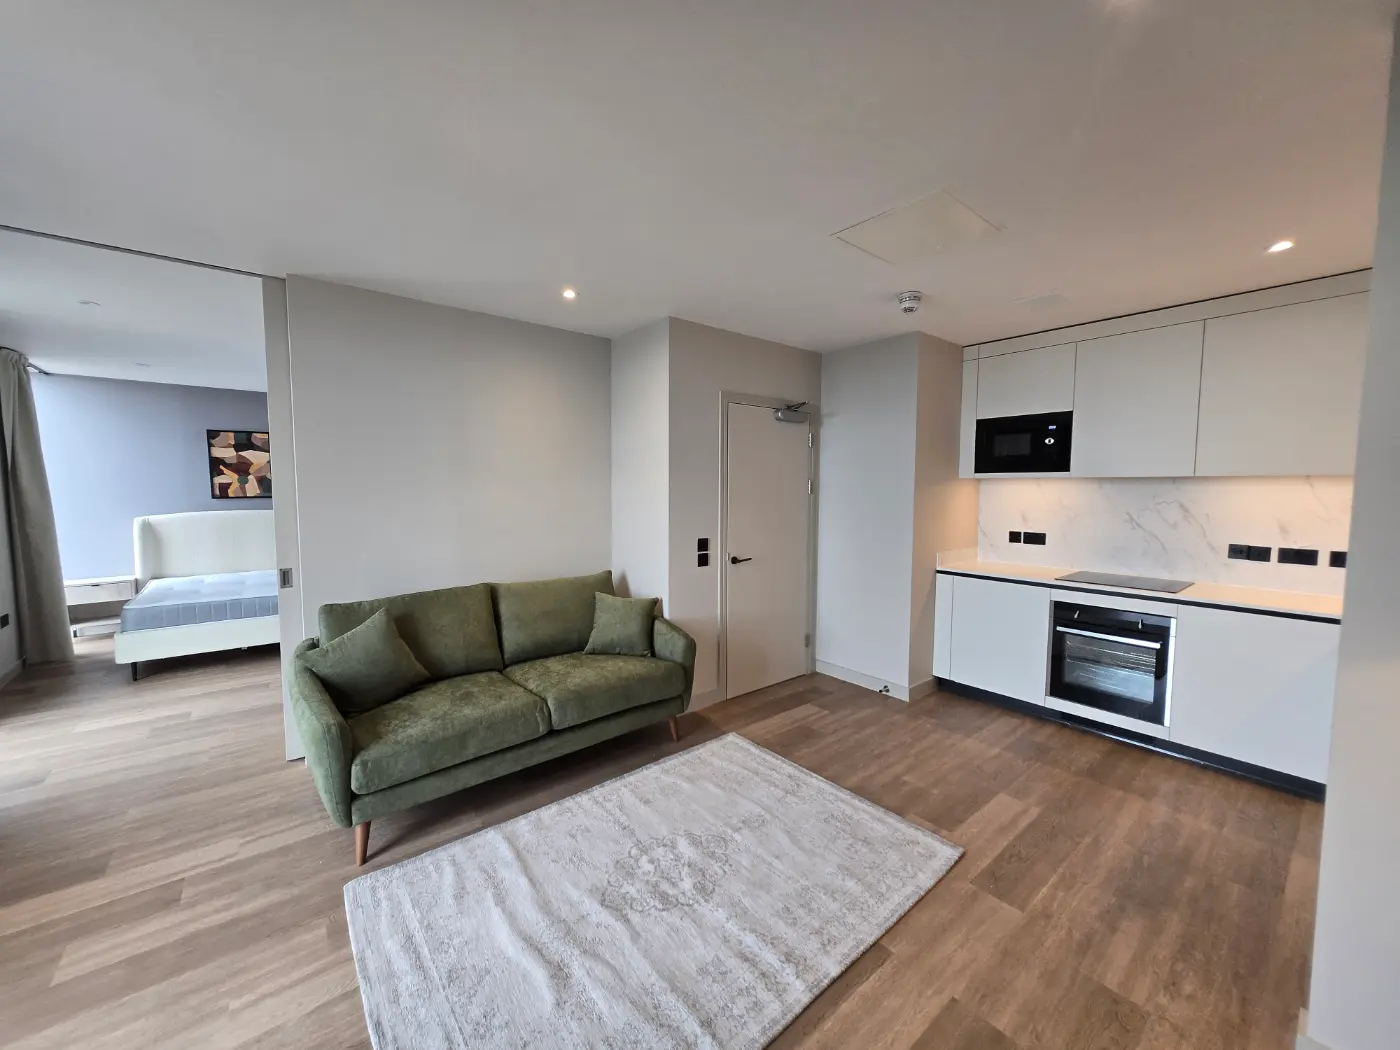
12
Apartments
5
Weeks
£350k
Investment
Electrical Work
Ensuite & Bathroom Upgrade
Flooring
Internal Doors
Kitchens
London
Integrated Projects
Luxury Refurbishment

£250k
Contract value
12
APARTMENTS
5
WEEKS
Electrical Work
Ensuite & Bathroom Upgrade
Flooring
Internal Doors
Kitchens
Manchester
Integrated Projects
Amenity Lounge Refurb
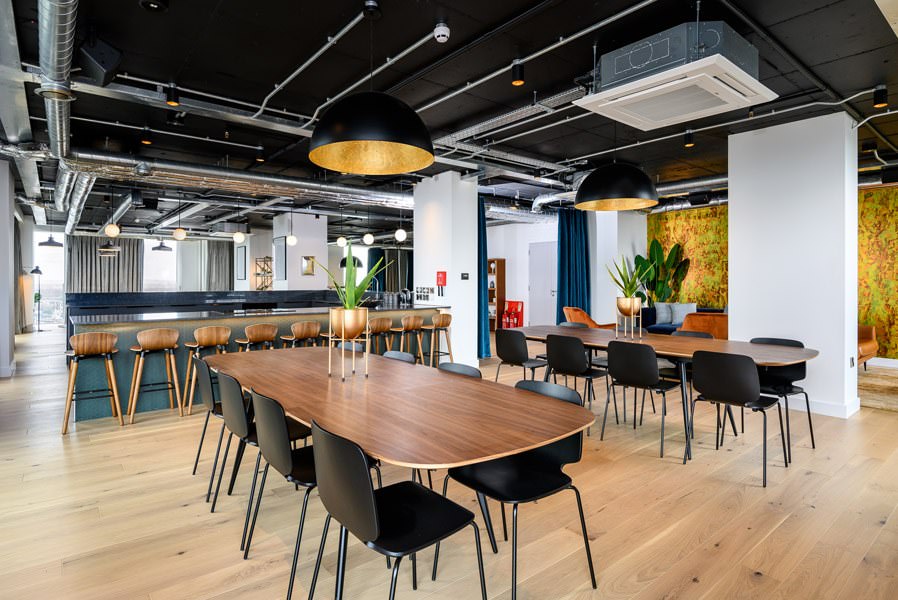
Residet
LOUNGE
CINEMA
ROOM
£100K
INVESTMENT
Electrical Work
Flooring
Furnishings
Furniture
Lighting
Brighton
Refurbishment
New Luxury Apartments
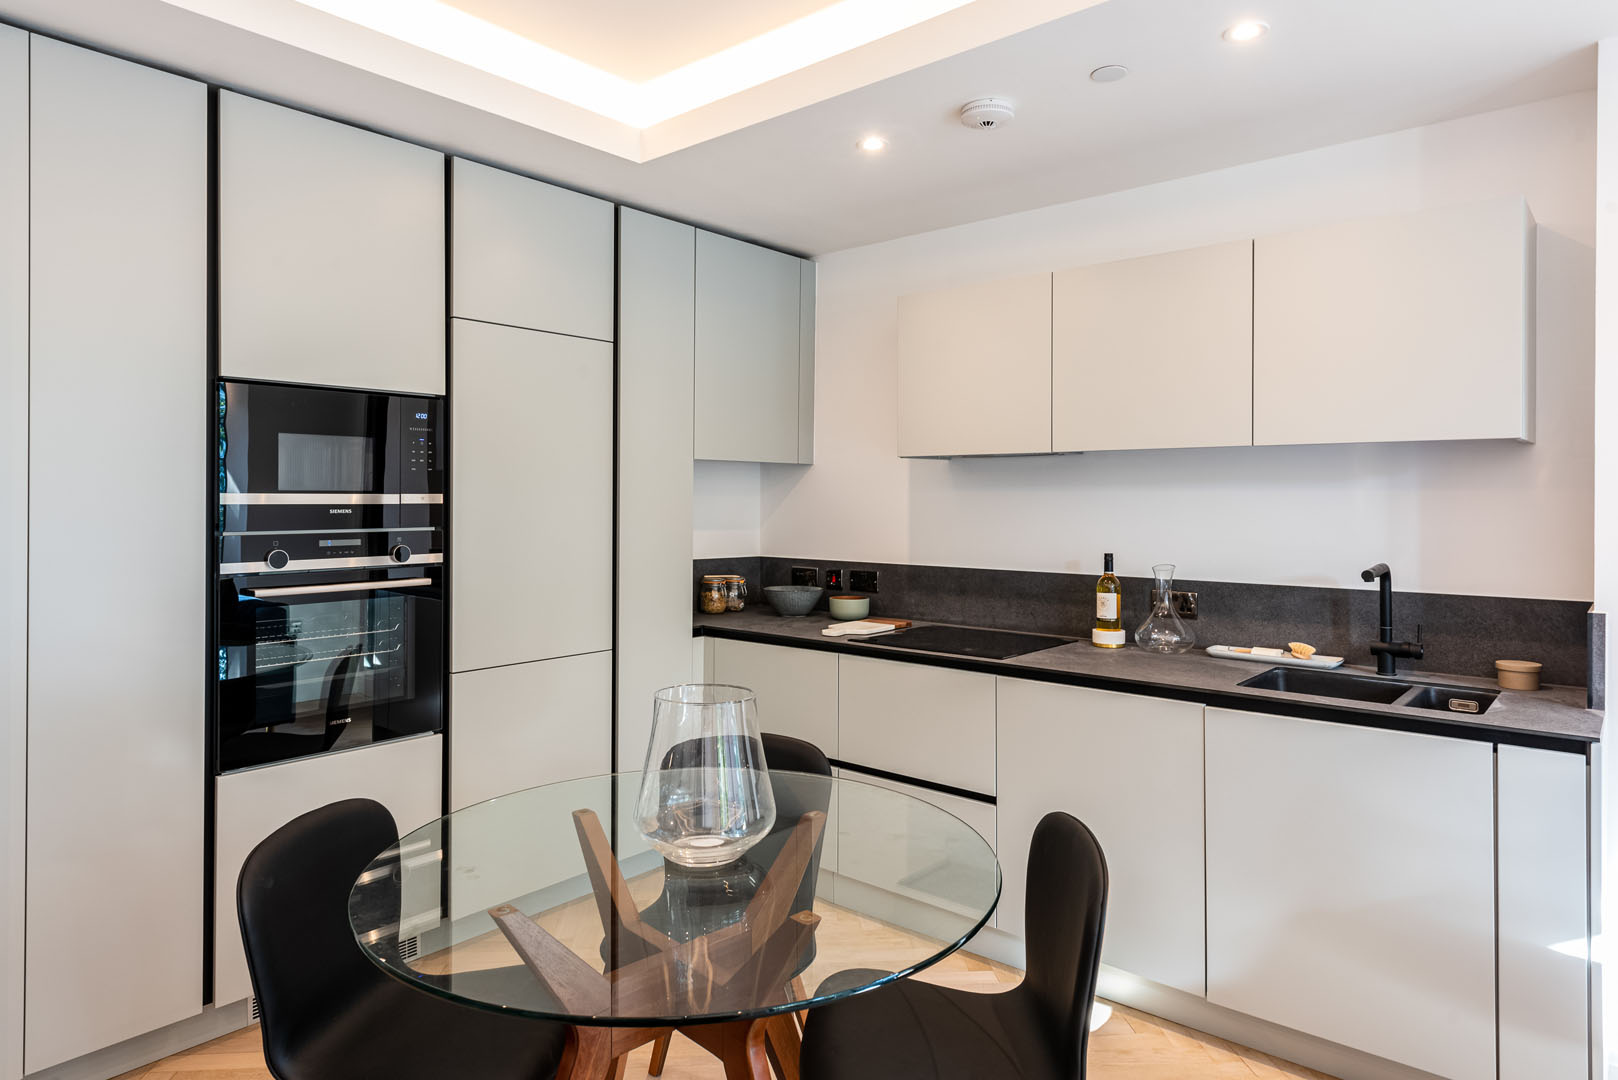
72
Apartments
36
Weeks
£1,000k
Investment
Electrical Work
Ensuite & Bathroom Upgrade
Flooring
Furnishings
Furniture
Southampton
Integrated Projects
Yoga & Wellness Upgrade
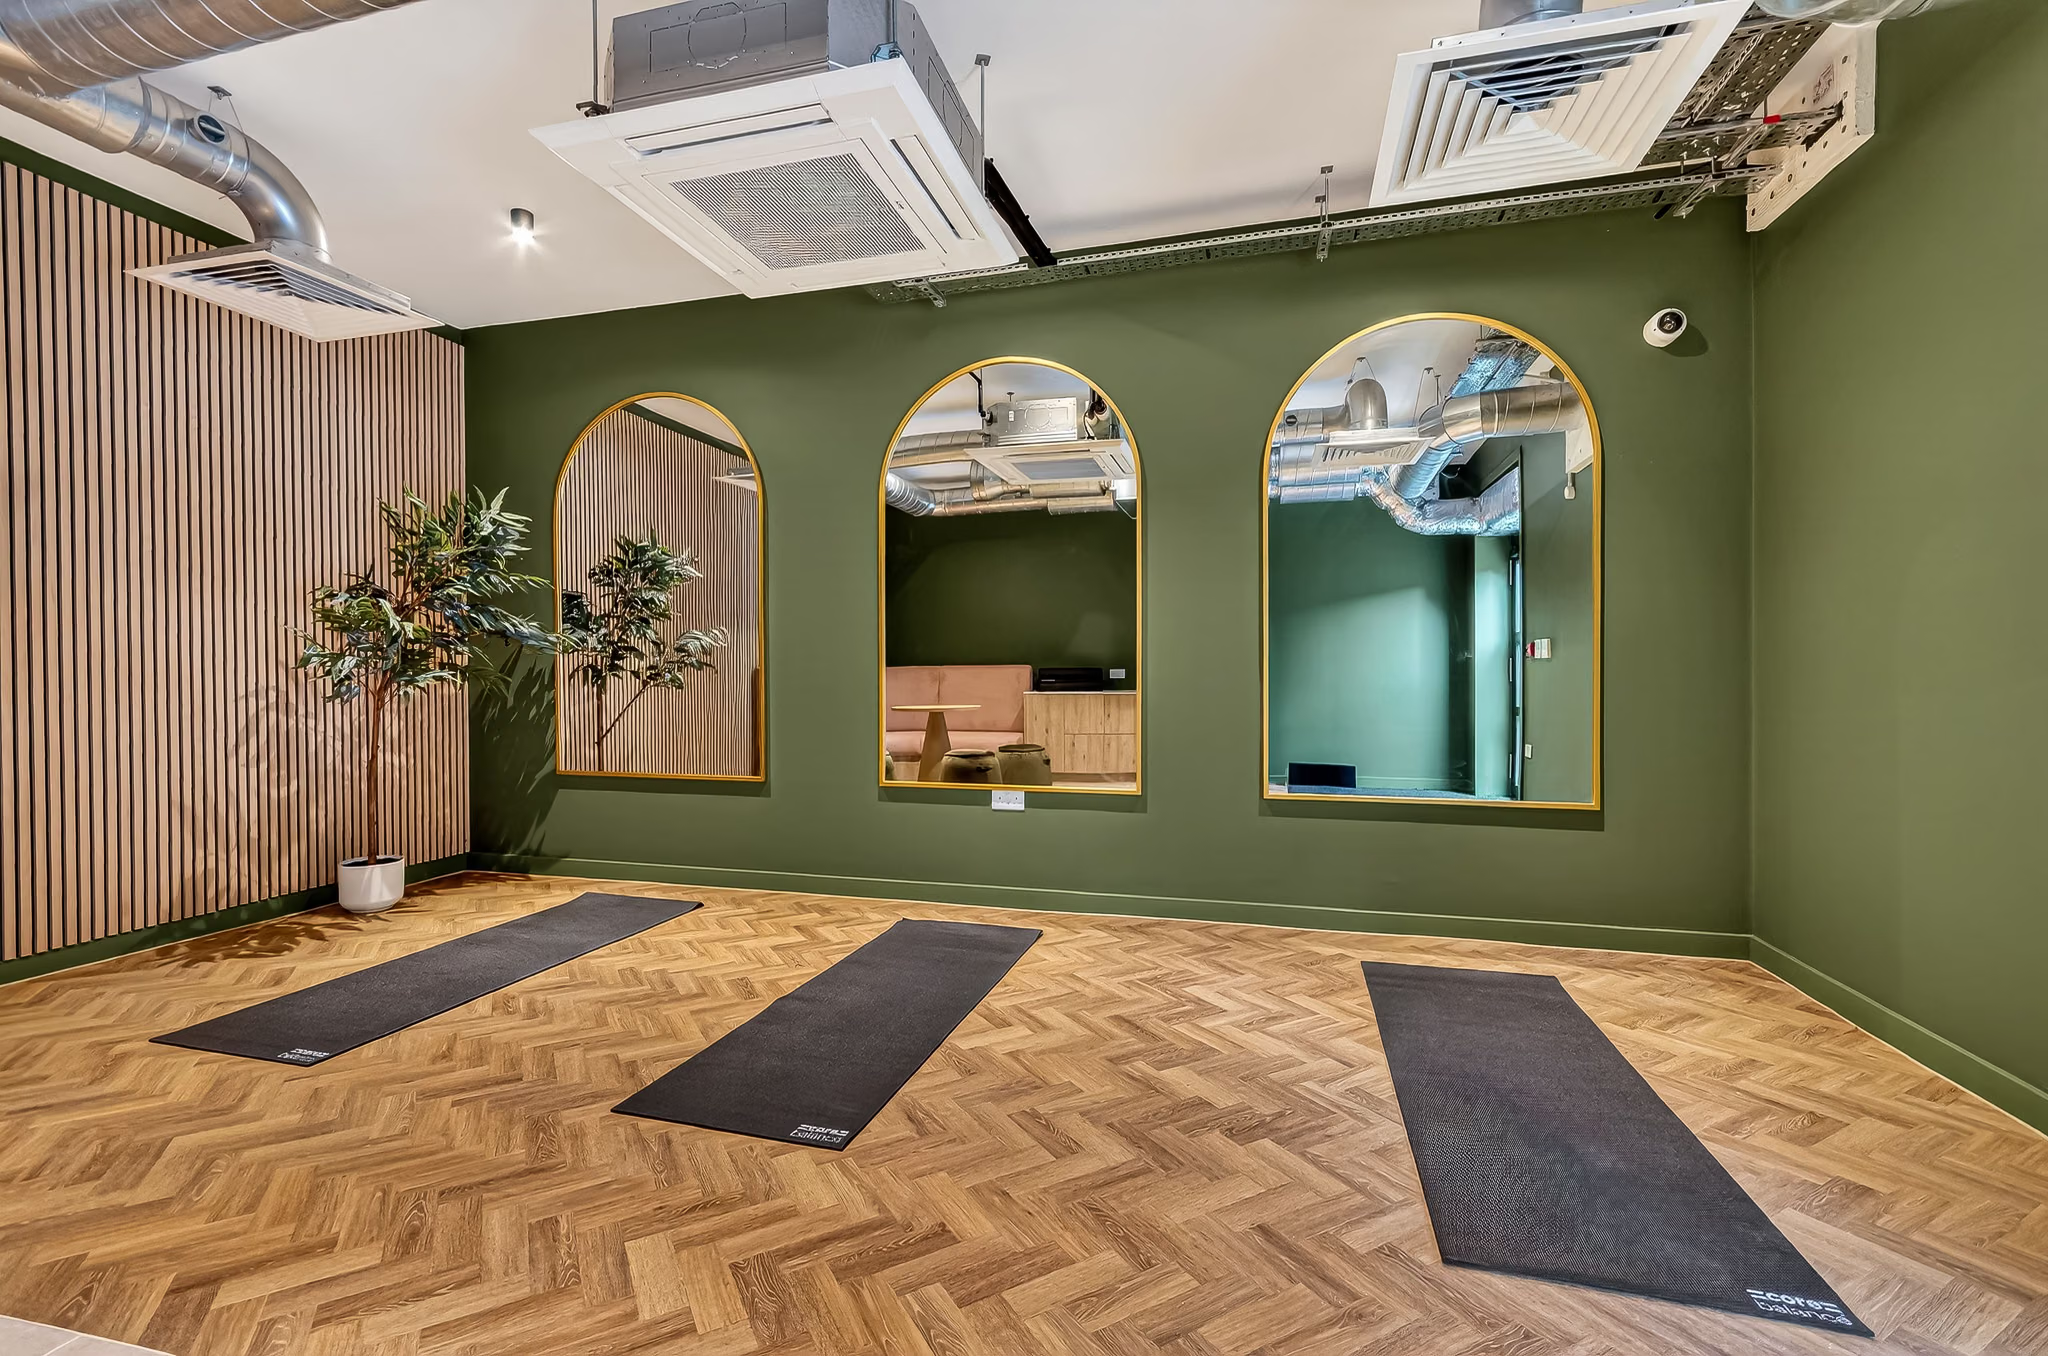
Wellness
Studio
Courtyard
Amenity
£185k
Investment
Electrical Work
Fire Doors
Flooring
Furnishings
Furniture
Liverpool
Integrated Projects
Summer Refurbishments
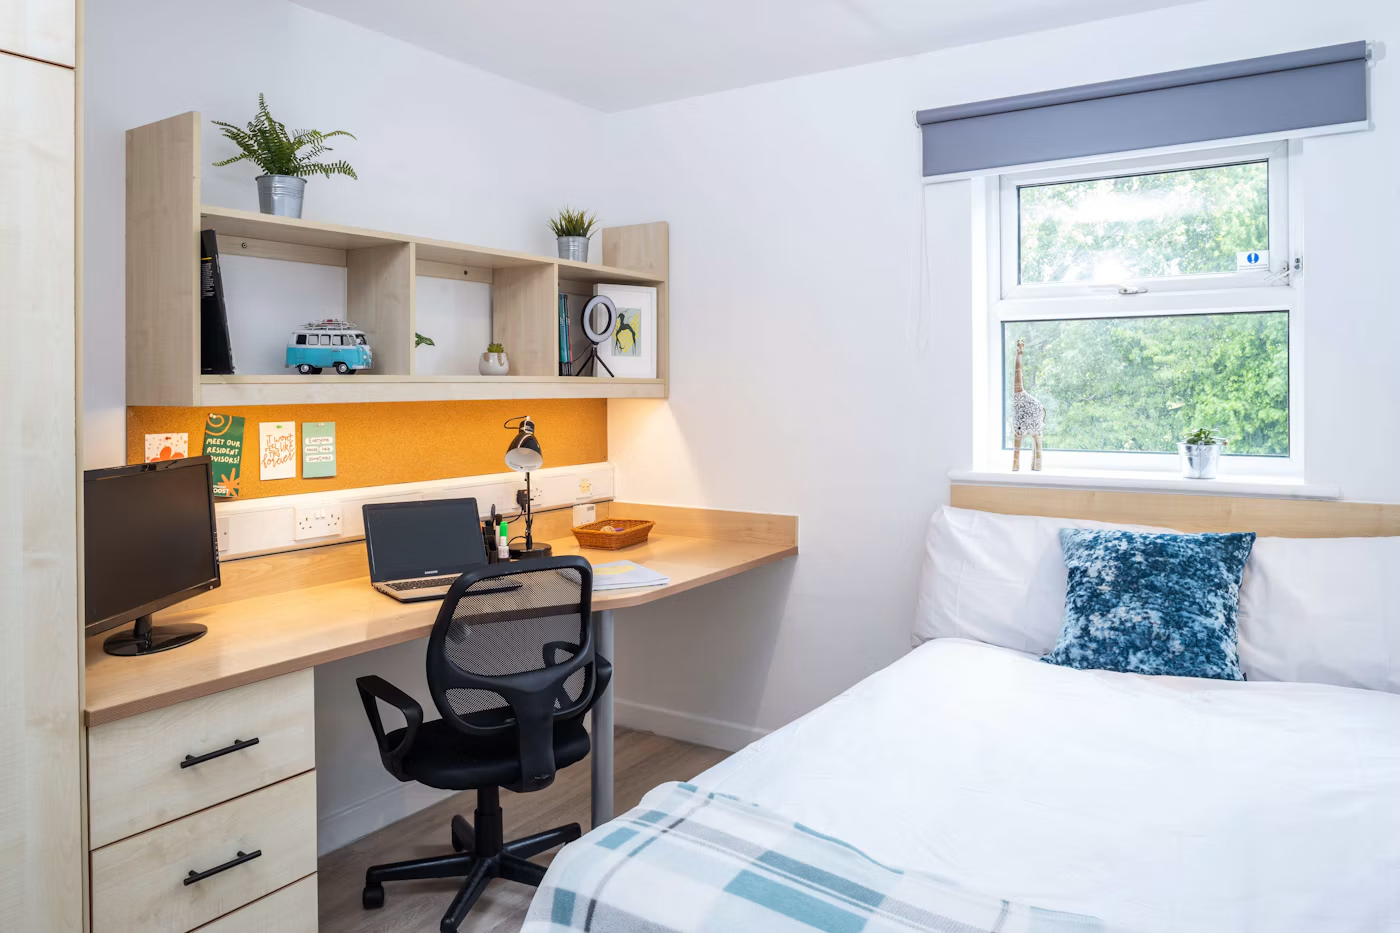
125
Unis
250
Fire Doors
£752k
Investment
Beds & Mattresses
Electrical Work
Ensuite & Bathroom Upgrade
Fire Doors
Flooring
Liverpool
Integrated Projects
Summer Refurbishments
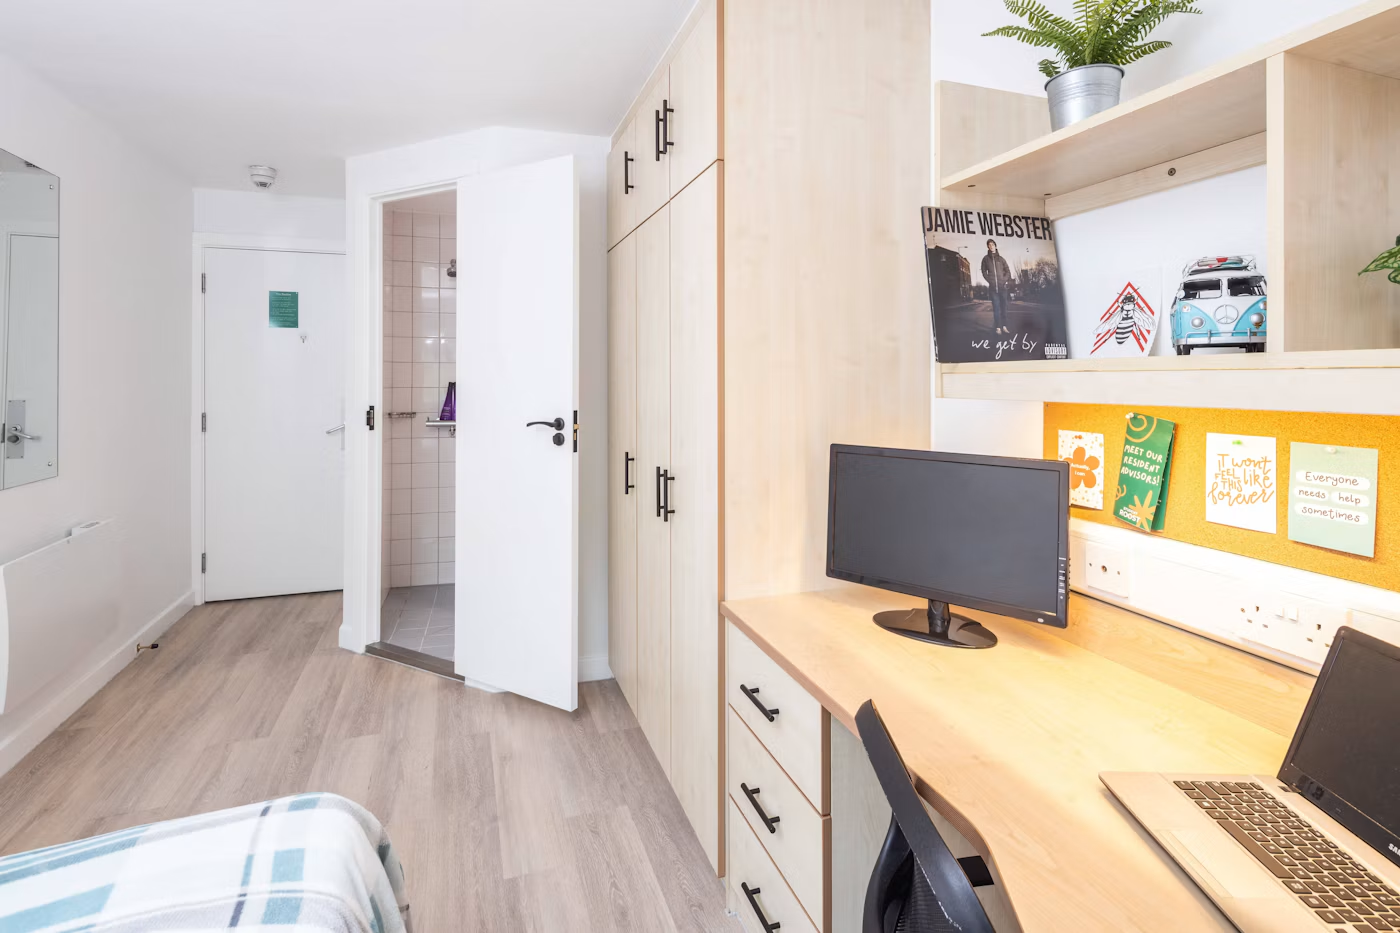
112
Units
140
Fire Doors
7
Weeks
Electrical Work
Ensuite & Bathroom Upgrade
Fire Doors
Flooring
Furnishings
London
Integrated Projects
PBSA Studio Upgrades
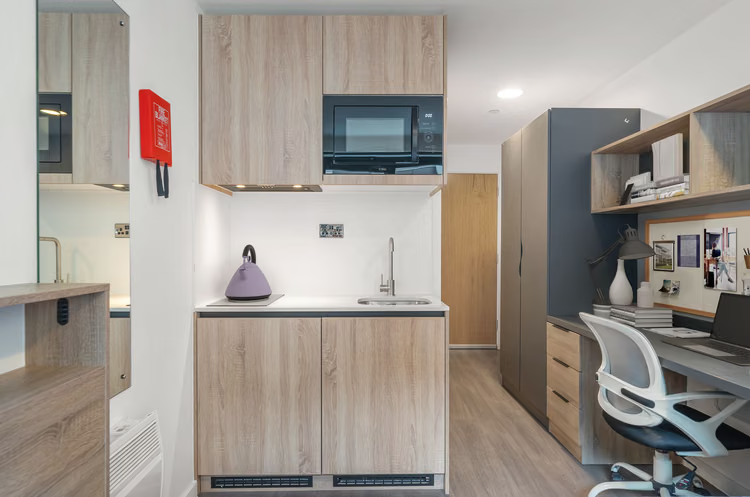
42
Units
5
Weeks
£350k
Investment
Painting and Decoration
Lighting
Kitchens
Internal Doors
Furniture
London
Integrated Projects
PBSA Studio Upgrades
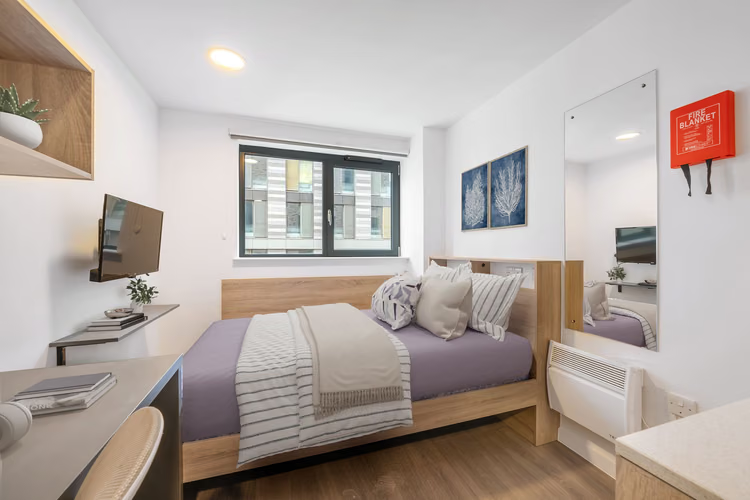
36
Units
5
Weeks
£220k
Investment
Beds & Mattresses
Electrical Work
Fire Doors
Flooring
Furnishings